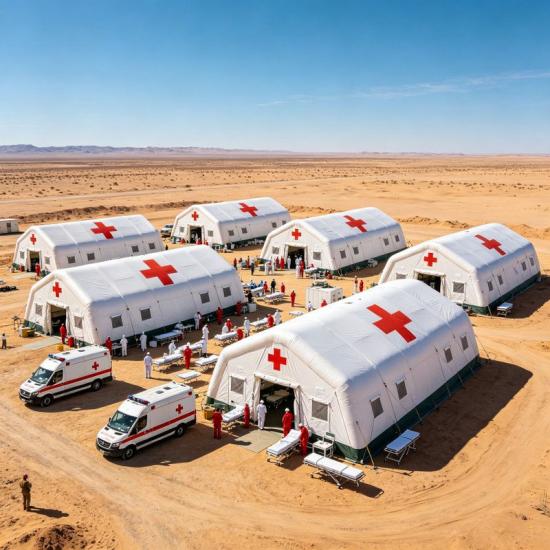
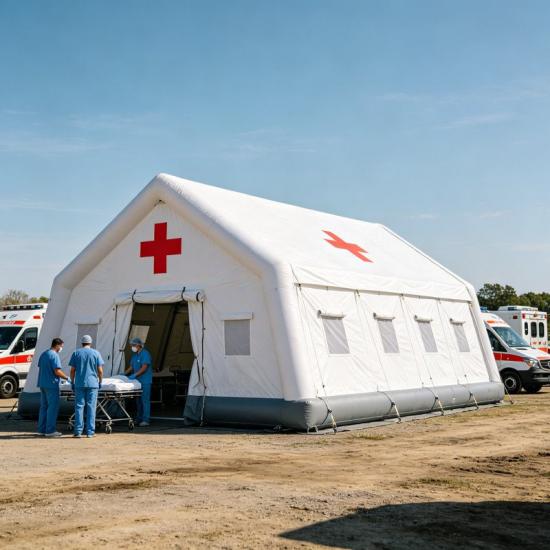
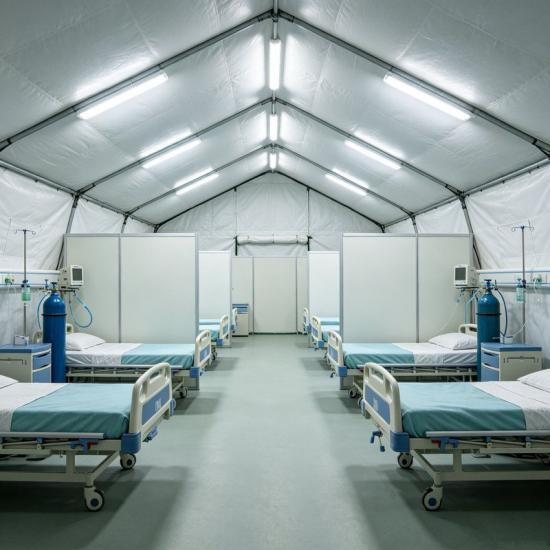
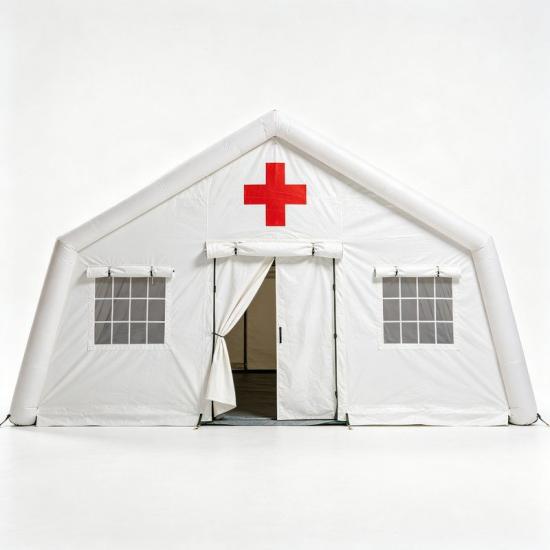
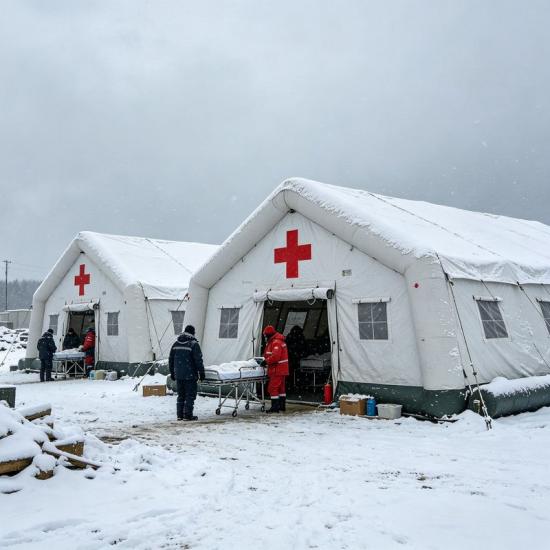
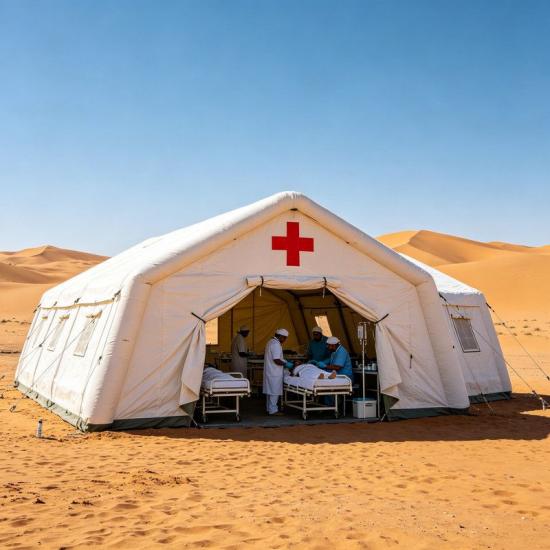
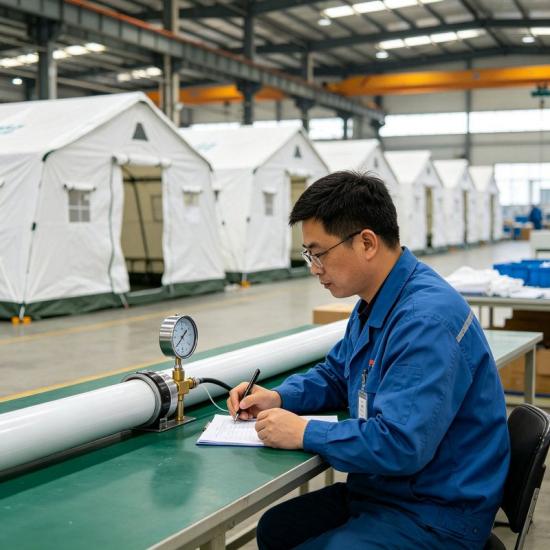
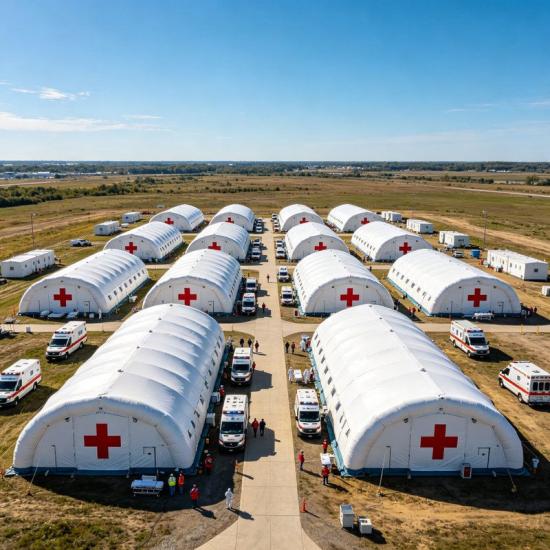
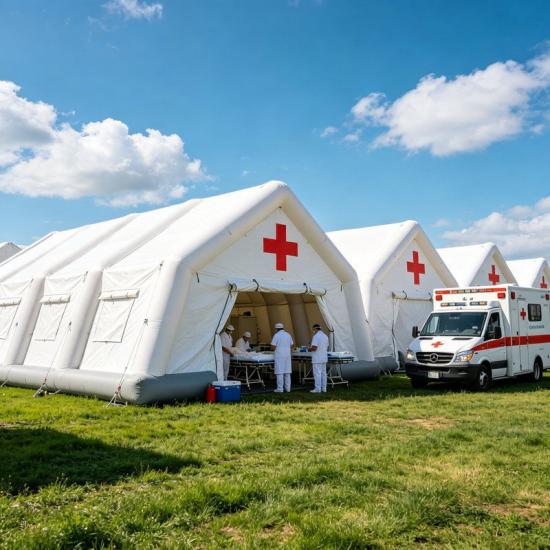
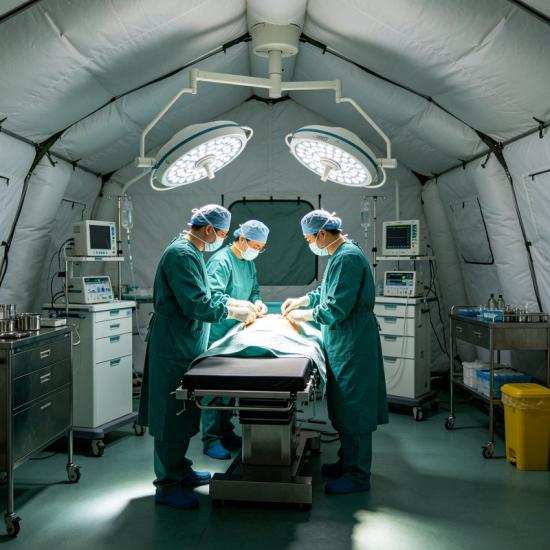
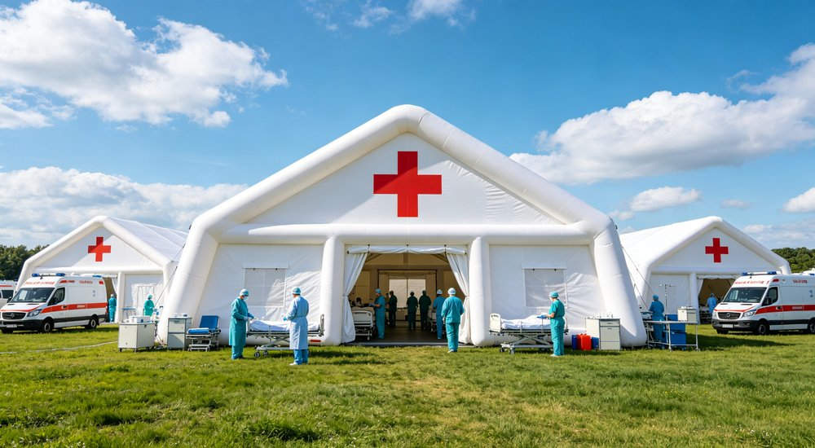
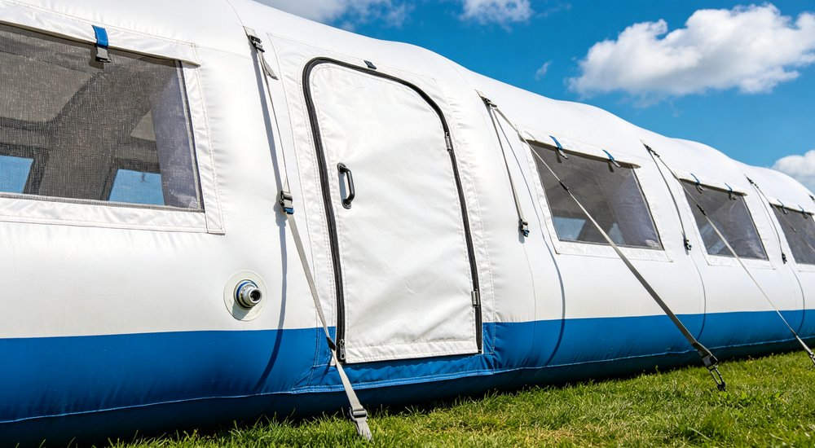
This large field hospital inflatable tent is built for emergency medical treatment and humanitarian rescue operations. Made of high-strength waterproof fabric, it supports fast inflation and flexible layout. It can be deployed as temporary medical station in disaster and remote field sites.
Note: Price for reference only. Exact price based on quantity, size, weight and custom details.
model no. :
IT-04-BBrand:
YRFmarket price :
$933.8sale price :
$466.9price range :
5-100/$466.9Color :
Multiple Colorsport of dispatch :
Guangdong/GuangzhouPayment :
TT, Paypal, Western Unionmin order :
30original region :
Made in ChinaLead Time :
5-15days
Factory-direct 60sqm large field hospital inflatable structure for multi-tent connected medical facilities. Spacious interior for emergency rooms, ICUs, and patient wards, with rapid 15-minute deployment and modular connection design. WHO-compliant medical shelters from a leading Chinese manufacturer with 20+ years experience.
 |

|
Table of Contents
1. Need large field hospital units for Medical Ope...
2. 30-The 60sqm large field hospital inflatable te...
3. large field hospital unit: Why Choose This Larg...
4. large field hospital unit: Multi-Tent Field Hos...
5. Application Scenarios for Large Field Hospital ...
6. large field hospital unit: Connection Tunnel an...
7. large field hospital unit: Medical Equipment In...
8. large field hospital unit: Packaging, Delivery,...
9. large field hospital unit: Maintenance, Storage...
10. Related large field hospital unit Solutions
11. field hospital facility FAQ: Common Questions About 60sqm Mobile Medical Facilities
12. Ready to Establish Your Large Field Hospital Te...
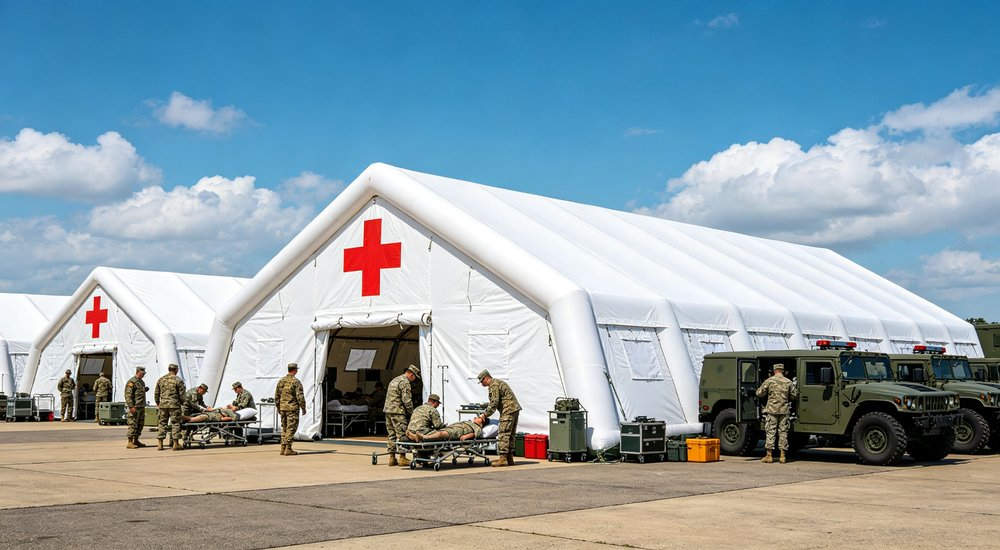
As a leading China field hospital facility manufacturer and supplier, we offer wholesale, bulk order field hospital facility solutions with OEM and custom medical shelter options for bulk medical shelter orders worldwide, across Africa, the Middle East and Asia.
This 60sqm large field hospital inflatable structure features an expansive interior designed for multi-tent connected medical complexes. The spacious layout accommodates emergency treatment areas, intensive care units, patient recovery wards, and medical staff facilities, creating a comprehensive field hospital environment in minutes.
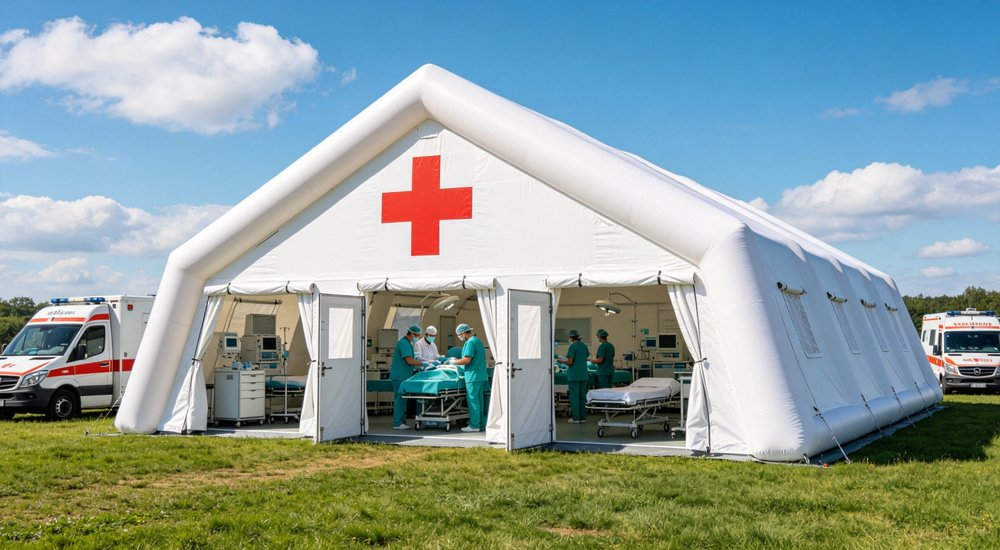
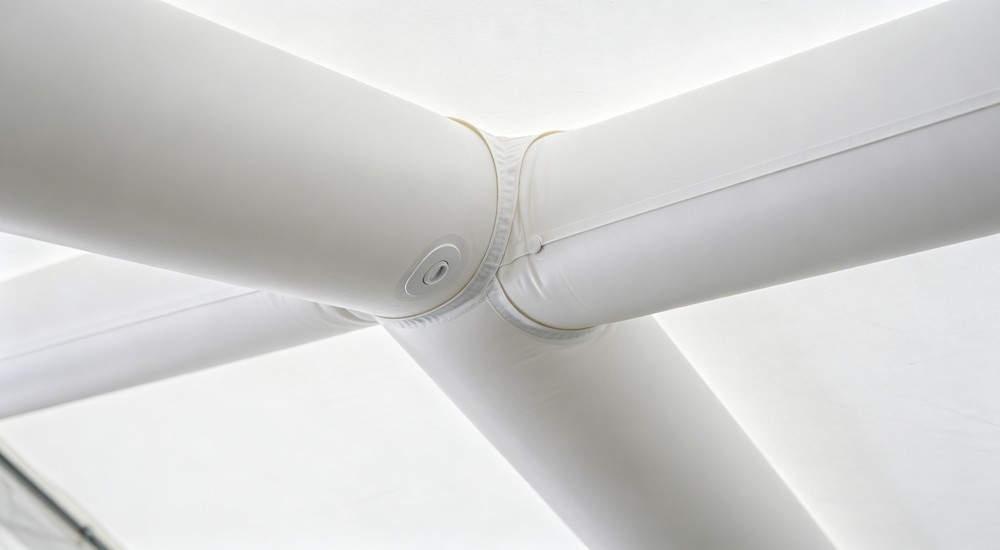
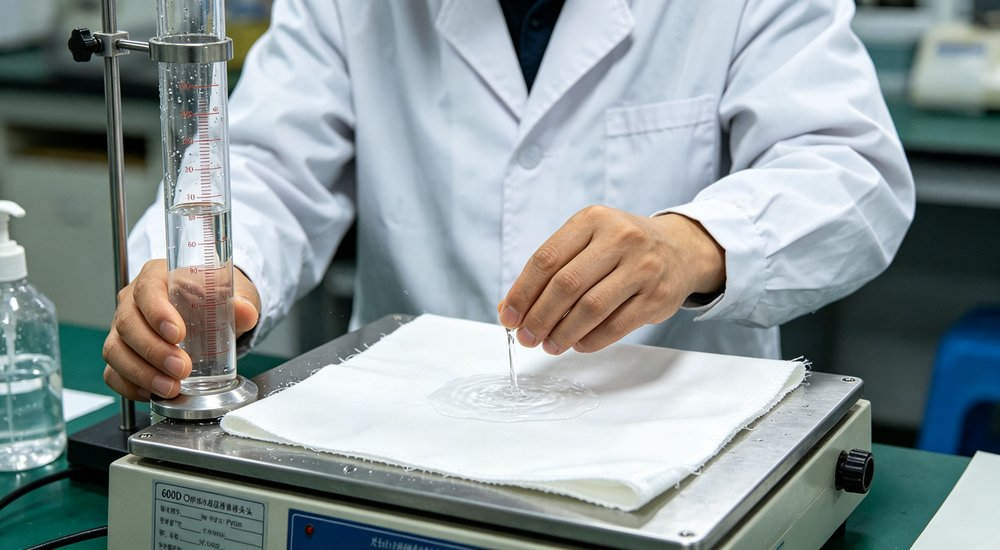
Constructed from heavy-duty 600D PVC coated polyester, the facility provides superior waterproofing, UV resistance, and flame retardancy. The inflatable air column structure eliminates the need for heavy metal frames, enabling rapid deployment by a small team. The modular connection system allows multiple tents to be joined via connection tunnels, creating larger medical complexes as needed.
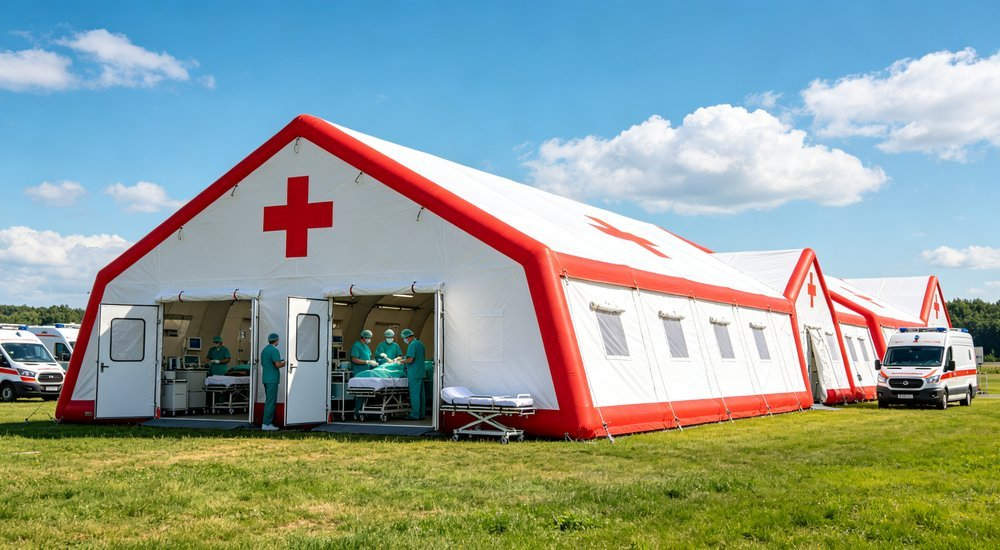
Standard configurations include reinforced flooring, multiple entrances, ventilation windows, and internal attachment points for medical equipment. Customization options include color variations, size adjustments, insulation layers, air conditioning connections, lighting systems, and integration with power and medical gas systems. Built to meet rigorous field hospital operation standards.
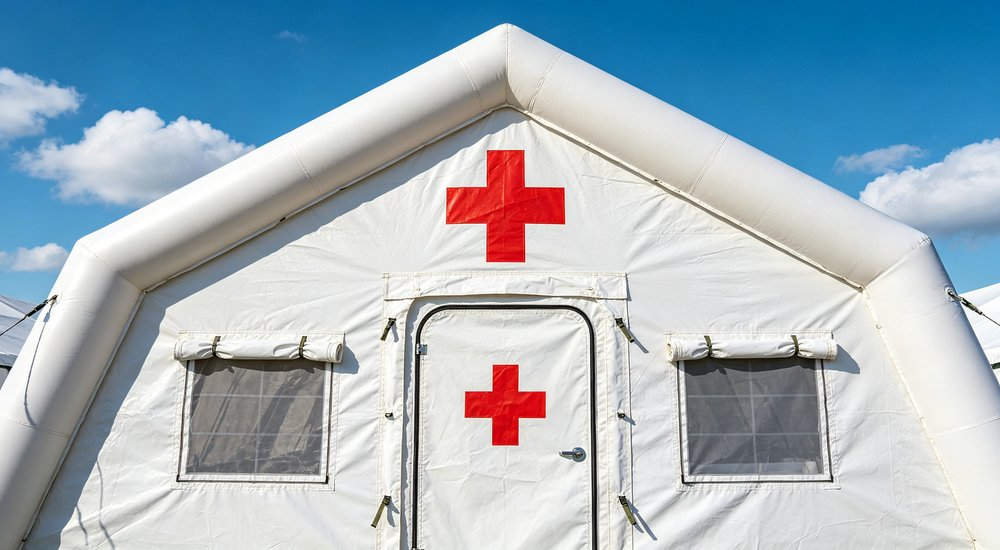
Factory-direct pricing for multi-tent field hospital complexes. Dual blower redundancy, connection tunnels, rapid deployment. As a leading manufacturer of large field hospital unit, YRF Textile provides high-quality solutions for emergency response. Our large field hospital unit can be set up in 3-10 minutes.
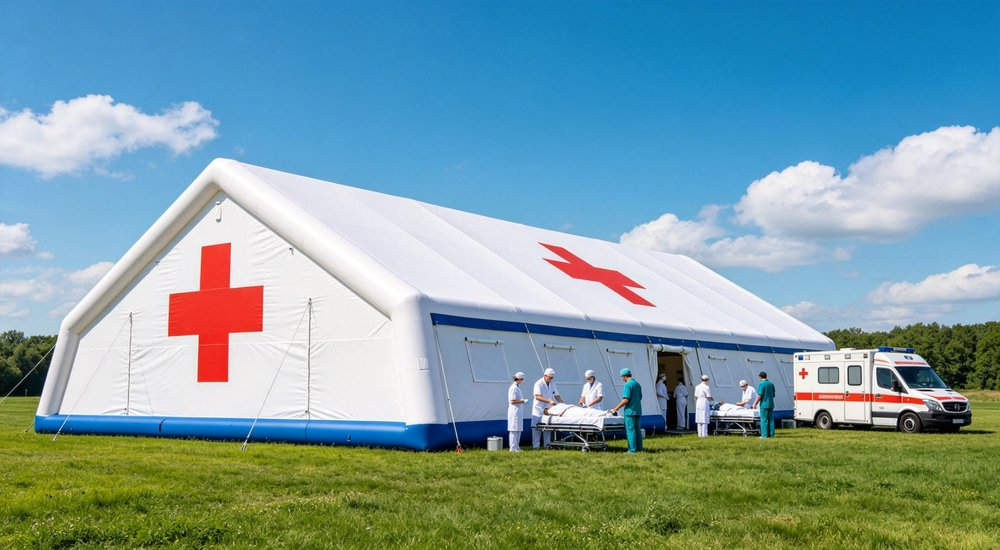
The As a versatile mobile hospital solution, 60sqm large field hospital inflatable structure is purpose-built for establishing comprehensive field medical facilities, multi-department hospital complexes, and large-scale emergency medical response centers. Designed for rapid deployment in under 10 minutes by 3-4 personnel, this large medical facility tent provides 60 square meters of clear span medical workspace for 30-40 person medical shelter simultaneously.
Our inflatable tent solutions are built with heavy duty materials for long-term use. Each temporary shelter is designed for rapid deployment in emergency situations. As a leading manufacturer, we offer60 square meter large field hospital inflatable tent ,ce iso certified field hospital tent for sale, custom size medical tent bulk order factory. Contact us today for factory-direct pricing and custom configuration options.
This With a footprint of 6 meters by 10 meters and interior height of 3.2 meters, this field hospital complex tent offers the largest interior capacity in our medical shelter range, with dual blower redundancy for critical operations and reinforced 18cm air columns for extended deployment. the facility supports multi-tent connectivity via sealed connection tunnels, allowing medical organizations to build complete field hospital campuses with connected emergency, treatment, observation, pharmacy, and staff facilities. The large field hospital units includes electric centrifugal blower.
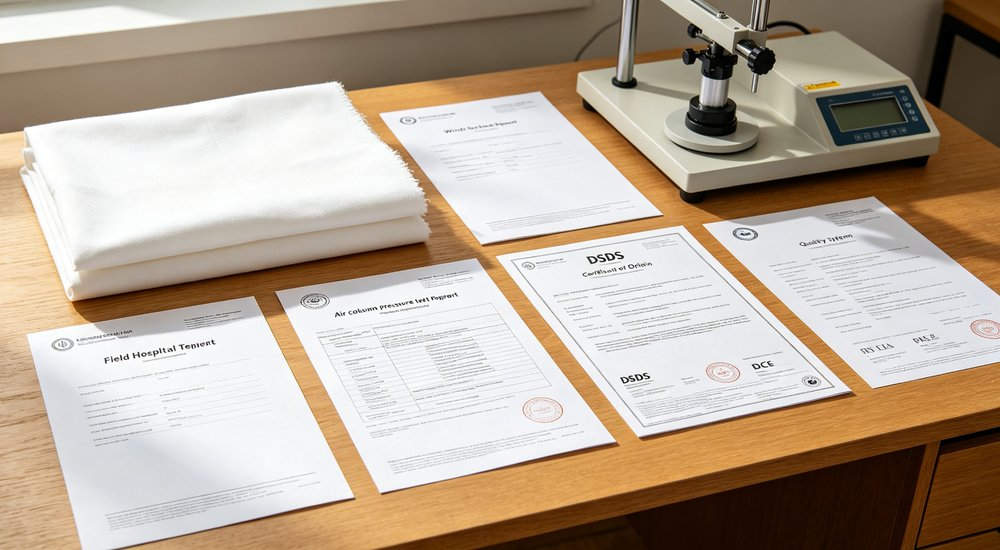
Our inflatable structure field hospital solutions represent the future of mobile medical care. Each air beam supported tent enables rapid setup of a complete medical facility in under 10 minutes. These heavy duty medical shelters use waterproof, flame retardant PVC fabric that meets hospital-grade infection control standards. As a factory direct manufacturer, we specialize in custom size configurations for bulk order government and NGO procurement. All our medical inflatable structure systems are CE certified, ISO certified, and SGS tested for quality assurance.
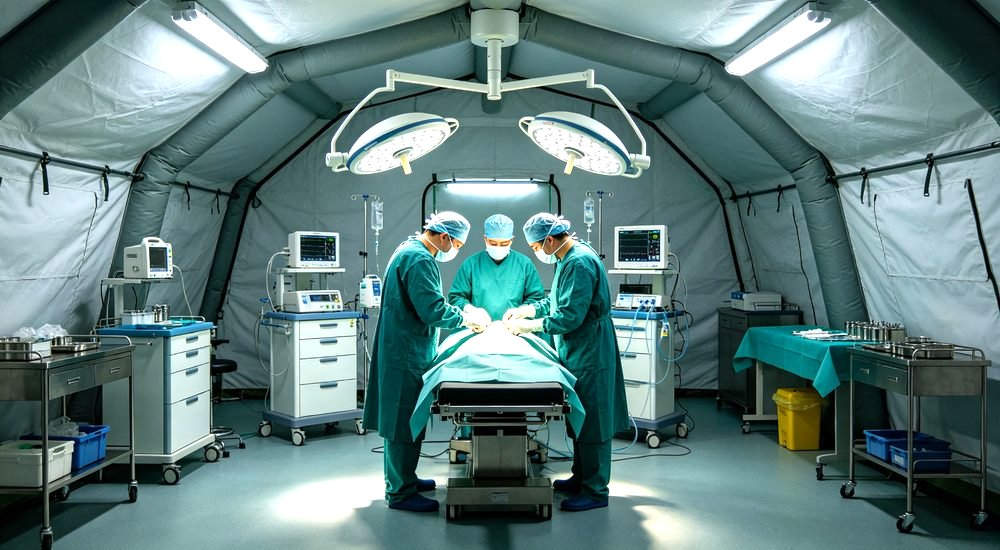
The 60 square meter large field hospital inflatable structure is our most comprehensive medical facility solution. This portable surgical tent for emergency response can be configured as a complete operating room, ICU, or emergency department. As a leading manufacturer, we specialize in rapid deployment mobile medical facility shelter systems for disaster response and military medical operations. Our ce iso certified field hospital facility for sale meets the highest international medical standards. We offer custom size medical shelter bulk order factory pricing for government and NGO procurement.
Our heavy duty field hospital inflatable structures feature advanced air beam technology for quick setup in emergency medical situations. Each field hospital unit is iso certified with strict quality assurance standards. As a factory direct supplier, we offer custom size options for large-scale medical facilities. These versatile tents serve as reliable temporary shelter for outdoor medical operations, disaster response missions, and humanitarian aid efforts worldwide.
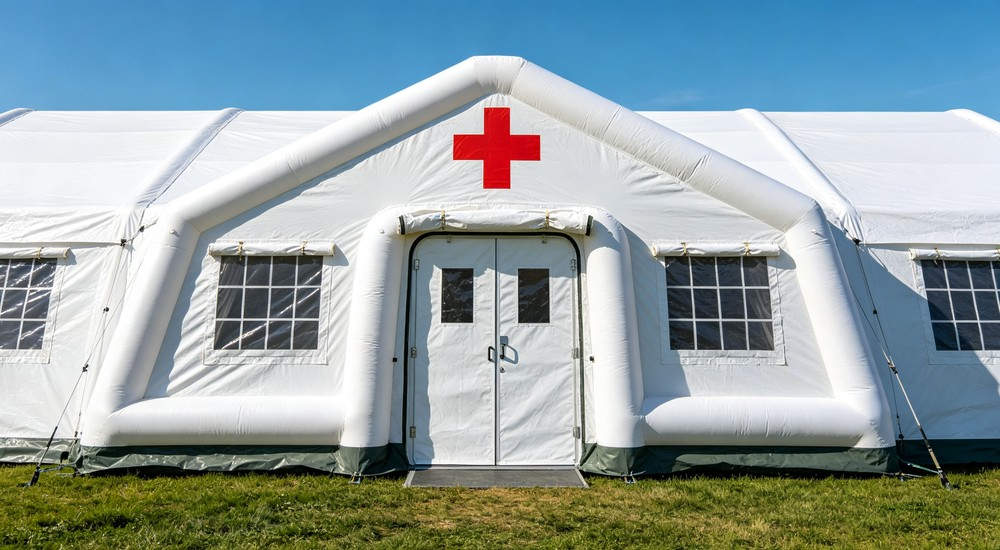
|
Inflated Size |
Interior Area |
Setup Time |
Capacity |
|
6m × 10m × 3.2m |
60 sqm |
8-10 minutes |
30-40 personnel |
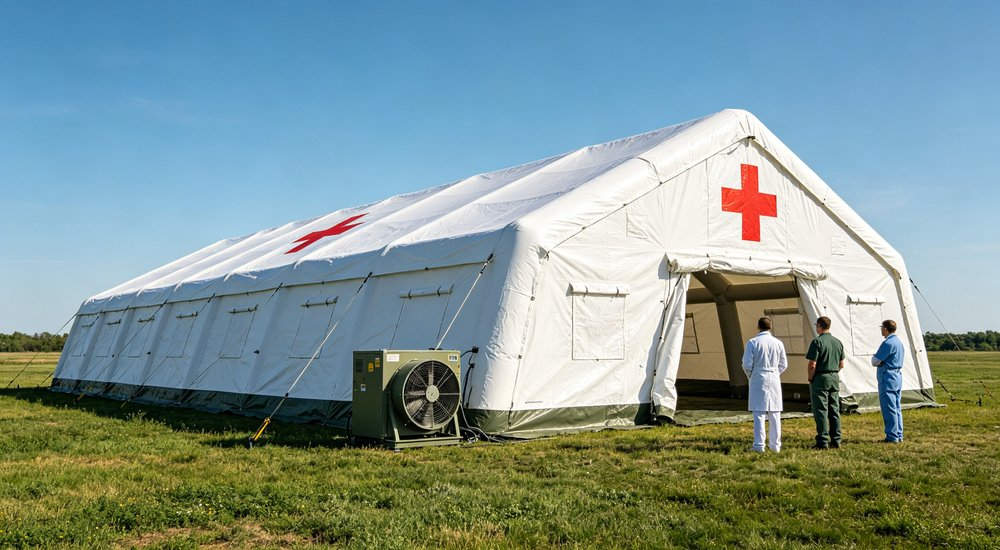
Whether you are establishing a complete field hospital for disaster response, building a multi-department medical complex for humanitarian operations, or setting up a large-scale emergency treatment center for mass casualty incidents, the 60sqm large field hospital unit delivers the capacity, redundancy, and modular connectivity that comprehensive medical operations demand. We support both OEM and ODM manufacturing with custom medical facility configurations.
Critical Advantage: For field hospital operations where uninterrupted power is life-critical, the dual blower redundancy system ensures continuous inflation even if one blower fails — the second blower automatically maintains pressure. This redundancy is essential for 24/7 field hospital operations where structural failure could endanger patients and staff.
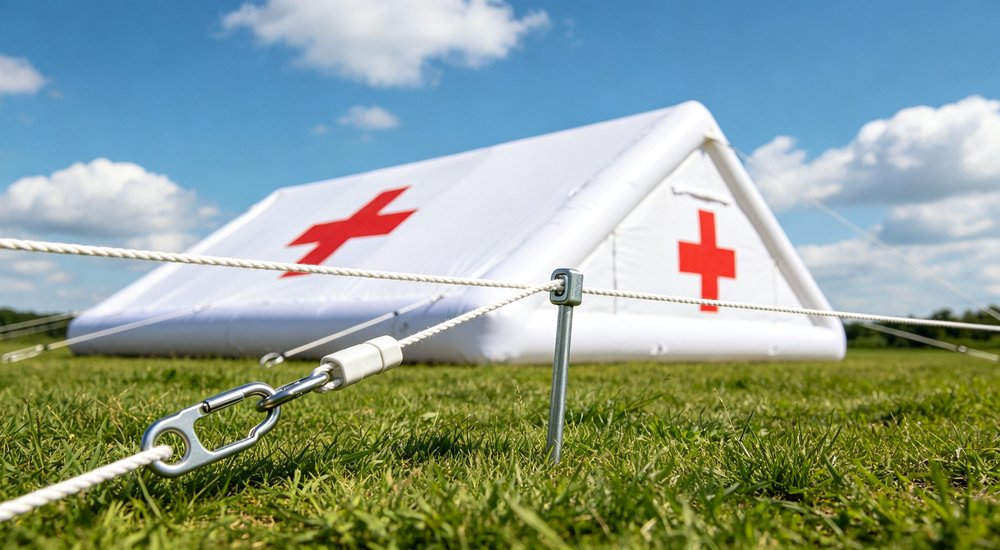
Every component of this large medical inflatable structure is engineered to meet the demanding requirements of comprehensive field hospital operations. Below are the complete technical specifications for procurement evaluation.
|
Parameter |
Specification |
Notes |
|
Inflated Dimensions (L×W×H) |
6m × 10m × 3.2m |
Exterior at 20kPa working pressure |
|
Usable Interior Area |
60 sqm (646 sqft) |
Clear span, no internal poles, largest medical model |
|
Air Column Diameter |
18cm (7.1 inches) |
High-pressure PVC, 0.9mm thickness, reinforced for large span |
|
Number of Air Columns |
12 main columns + roof arches |
Integrated air channel, dual inflation points for redundancy |
|
Working Pressure |
20 kPa (2.9 psi) |
Maintained by dual blower system with automatic failover |
|
Setup Time (3-4 personnel) |
8-10 minutes |
From packed bags to fully inflated and operational |
|
Packed Dimensions |
140cm × 75cm × 65cm (tent) + 2 blower cases |
Split packaging for manageable transport |
|
Total Weight (tent only) |
Approx. 105 kg (231 lbs) |
Includes tent, air columns, carry bag |
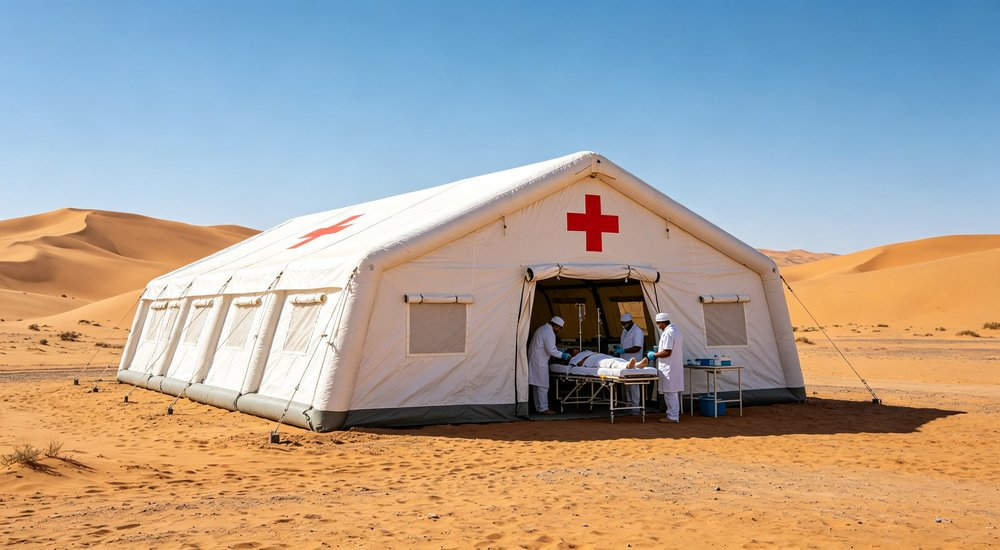
This specification table details the fabric and material specifications used in our field hospital facilitys, featuring medical-grade PVC construction with infection control properties for patient safety. As a trusted manufacturer, we offer this portable surgical tent for emergency response with competitive factory-direct pricing.
|
Component |
Material |
Specification |
|
Roof and Wall Fabric |
600D Oxford PVC Coated Polyester |
White medical-grade (standard), easy to disinfect |
|
Fabric Weight |
Approx. 520 g/m² |
Heavy-duty for large field hospital deployment |
|
Waterproof Rating |
3000mm hydrostatic head |
GB/T 4744-2013 tested |
|
Flame Retardant Rating |
GB 8624 B1 Class |
China national standard, critical for medical facilities |
|
Tensile Strength |
≥ 2500N (warp) / ≥ 2200N (weft) |
GB/T 3923.1-2013, heavy-duty for large structure |
|
Temperature Resistance |
-30°C to +65°C |
FZ/T 01008-2008 |
|
UV Resistance |
500+ hours accelerated aging |
UV stabilizer in PVC coating |
|
Floor Fabric |
650 g/m² PVC Tarpaulin |
Welded integrated floor, extra heavy-duty for medical traffic |
|
Air Column Material |
0.9mm High-Pressure PVC |
Reinforced for 60sqm large span structure |
|
Connection Tunnel Compatibility |
Standard 1m × 2m tunnel interface |
Multiple connection points for multi-tent complexes |
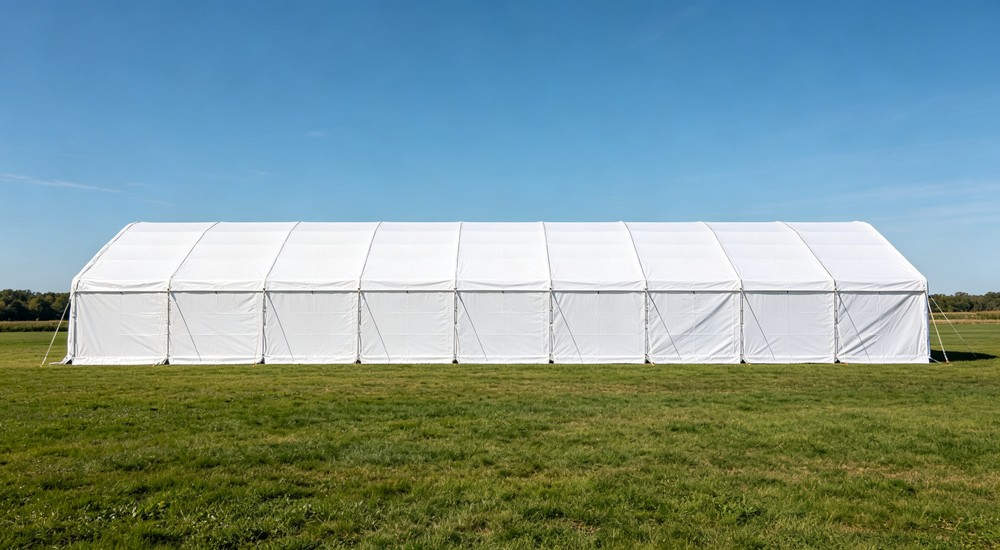
The table below presents the complete medical facility configuration options available, including operating rooms, ICU bays, patient wards, and pharmaceutical storage areas. As a trusted manufacturer, we offer this rapid deployment mobile medical facility shelter with competitive factory-direct pricing.
|
Component |
Specification |
Purpose |
|
Primary Blower |
2000W low-noise centrifugal, 220V/50Hz |
Main inflation and pressure maintenance |
|
Backup Blower |
2000W low-noise centrifugal, identical to primary |
Automatic failover if primary fails |
|
Automatic Switchover |
Pressure-activated relay, switches at 15kPa threshold |
Uninterrupted operation during blower failure |
|
Inflation Hoses |
2 × 2m reinforced PVC hoses, quick-connect |
Dual inflation points for redundancy |
|
Pressure Gauges |
2 × 0-40kPa gauges, one per inflation point |
Independent pressure monitoring |
|
Noise Level |
≤ 65 dB at 1m per blower |
Low-noise for patient care environment |
|
Power Options |
220V/50Hz standard, 110V/60Hz, 12V/24V DC optional |
International deployment and field power compatibility |
This 60 sqm field hospital facility provides 60 square meter tent of usable medical space, equivalent to a 60m2 tent footprint. As a large medical shelter, it accommodates multiple treatment stations, patient beds, and medical equipment simultaneously.
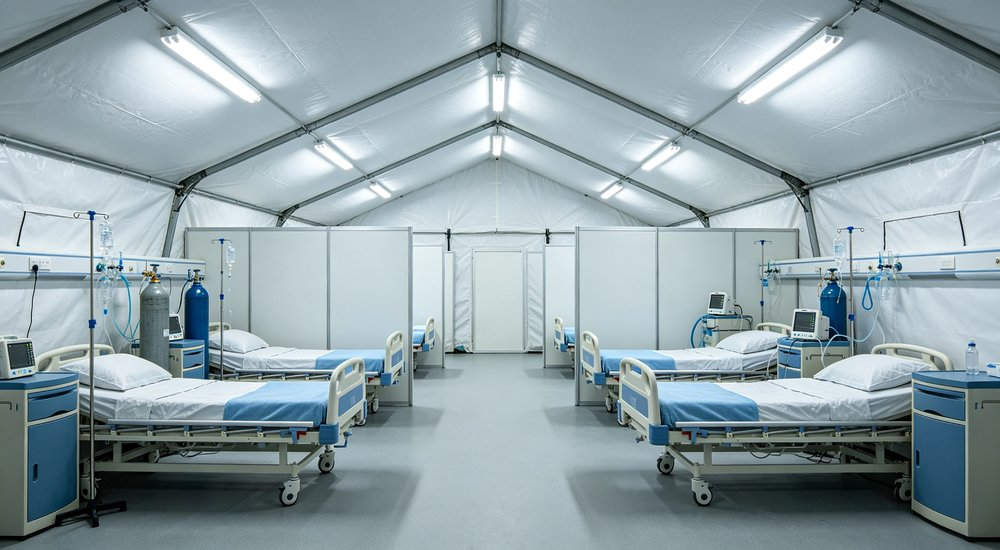
The 60sqm large field hospital inflatabWith 60 square meters of clear span interior space, this is our largest medical shelter model, providing 1.5× the capacity of the 40sqm model and 2× the capacity of the 30sqm model. The spacious interior accommodates 30-40 personnel simultaneously, supporting comprehensive field hospital operations including emergency treatment, patient observation, medical staff work areas, and equipment storage.
The 3.2m interior height accommodates overhead medical equipment, IV poles, and patient lifting equipment. The clear span design with no internal poles allows complete flexibility in medical facility layout configuration. Our large field hospital unit comes with a 2-year warranty.
For field hospital operations where uninterrupted structural integrity is literally life-critical, the dual blower redundancy system provides unmatched reliability. The system includes two identical 2000W blowers connected to independent inflation points, with an automatic pressure-activated switchover relay. If the primary blower fails (power outage, motor burnout, equipment malfunction), the backup blower automatically activates when internal pressure drops to 15kPa, maintaining full structural pressure without any manual intervention.
This redundancy ensures continuous operation for 24/7 field hospital facilities where structural failure could endanger patients, staff, and critical medical equipment. The dual blowers also allow maintenance on one unit while the other maintains operation. The large field hospital unit includes electric centrifugal blower.
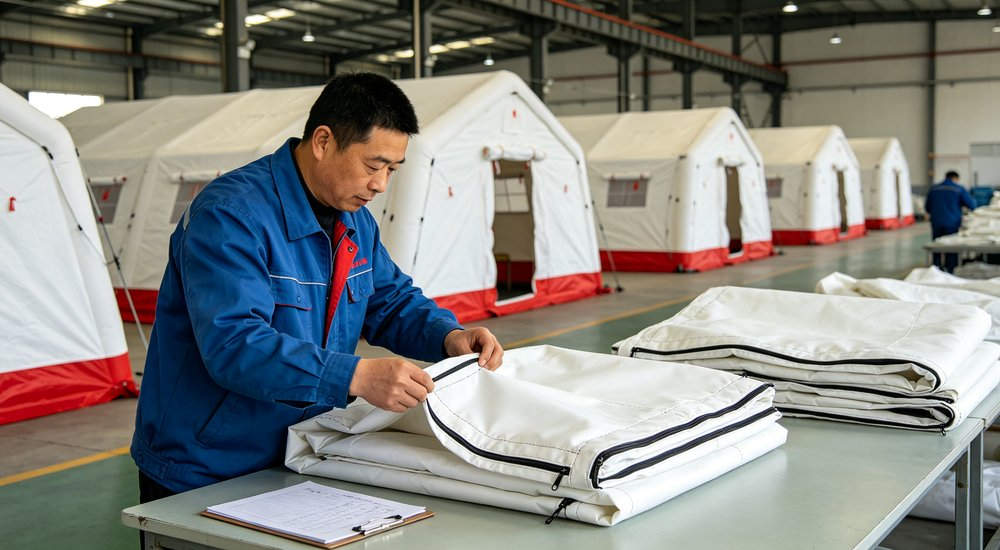
The most powerful feature of this large field hospital unit is its multi-tent connectivity via sealed connection tunnels, allowing medical organizations to build complete, integrated field hospital campuses. Multiple 60sqm tents (and smaller 30sqm/40sqm models) can be connected via 1m × 2m sealed inflatable tunnels to create specialized departments: emergency/triage, surgery/procedure, intensive care/observation, pharmacy/laboratory, staff quarters, and supply storage — all connected by weatherproof, secure passages. A typical The white medical-grade 600D Oxford PVC fabric provides a smooth, non-porous surface that is easy to clean and disinfect — critical for maintaining infection control in field hospital environments. The integrated 650 g/m² PVC floor (heavier than standard tent floors) is fully welded to the walls, creating a seamless waterproof barrier that prevents groundwater contamination and supports thorough cleaning and disinfection between patient uses. The fabric's flame retardant rating (GB 8624 B1) is essential for medical facilities where oxygen equipment and electrical devices are in use. Multiple cable pass-through ports support medical gas, power, and data connections without compromising weatherproofing.
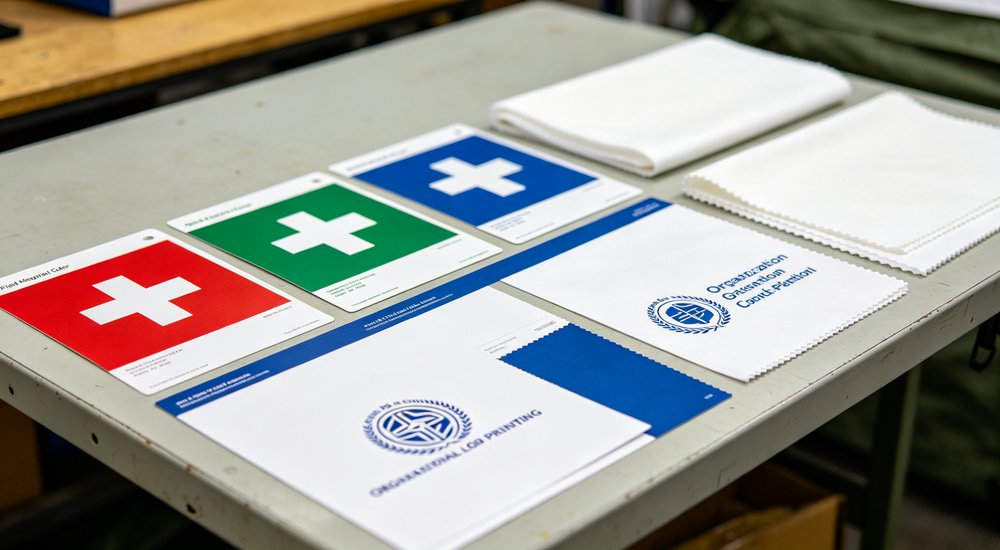
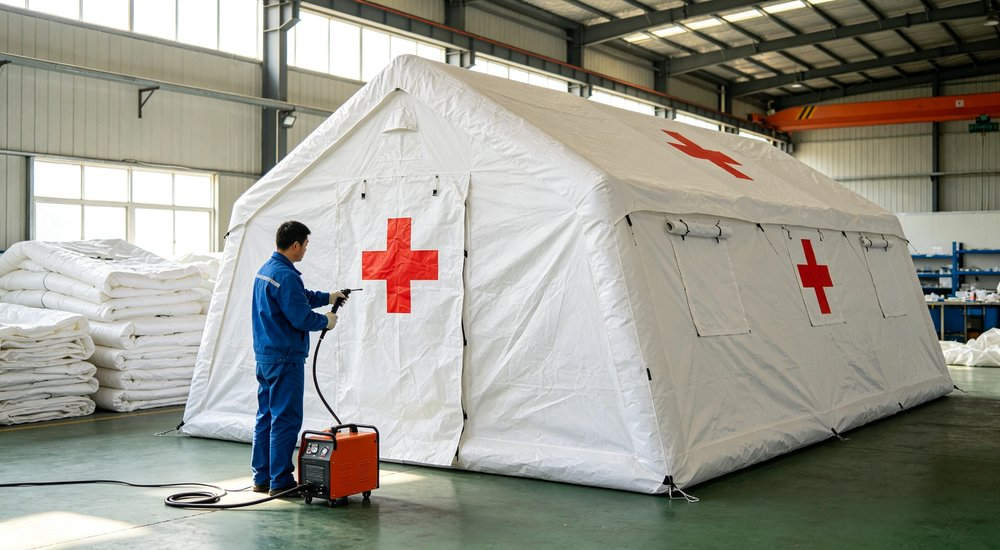
the facility supports red cross/red crescent marking customization for official medical organizations. The large field hospital units uses high-frequency weldinDespite its large size, the 60sqm field hospital facility deploys in just 8-10 minutes with 3-4 trained personnel — compared to traditional large frame tents that require 8-10 personnel and 1-2 hours for assembly. The integrated air channel system with dual inflation points allows both blowers to operate simultaneously for rapid initial inflation, then switch to single-blower maintenance mode. This rapid deployment capability is critical for establishing field hospital capability immediately after disasters, when medical facilities are most urgently needed. the facility can be operational and ready for patient care within minutes of arrival at the disaster site, with full medical equipment setup following shortly after. Our large field hospital units can be set up in 3-10 minutes.
Field hospitals often remain deployed for weeks or months during extended disaster response or humanitarian operations. this unit is built with heavy-duty 520 g/m² fabric (heavier than the 480 g/m² relief tent),. 0.9mm air columns, 650 g/m² floor, and 12 main columns (vs 10 for the 50sqm military tent) — all engineered for extended deployment in challenging conditions.
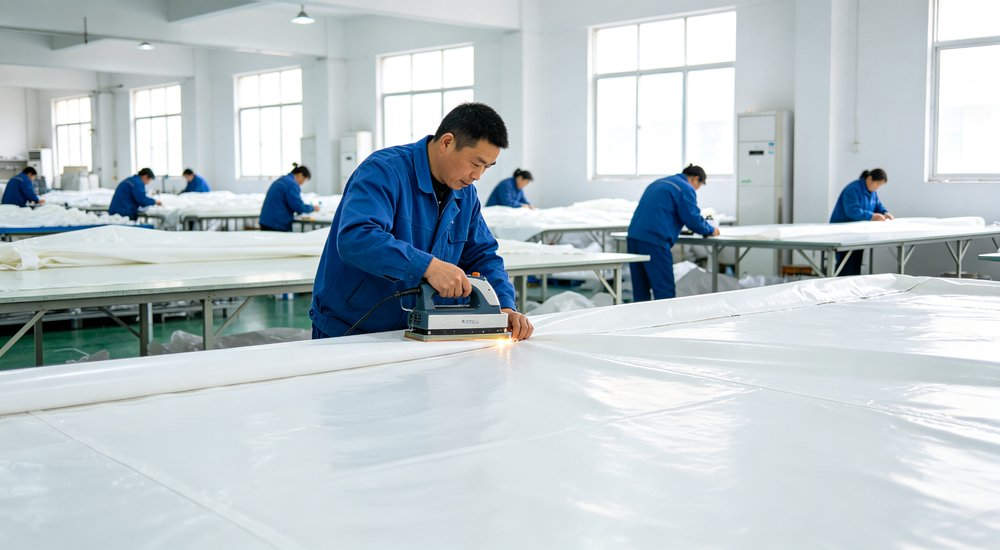
The UV-stabilized coating prevents fabric degradation, reinforced stress points prevent tearing, and the dual blower system ensures continuous operation. With proper maintenance, these tents provide reliable service for 8-12 years, supporting multiple deployments over their service life. The large field hospital units uses high-frequency welding technology.
Field Hospital Procurement Note: For organizations establishing complete field hospital campuses, we offer turnkey package configurations including multiple tents, connection tunnels, medical equipment packages, and deployment documentation. We can also provide site planning services for optimal tent layout, patient flow, and facility zoning. Contact our medical shelter specialists for customized field hospital package quotations.
Engineered as a rapid setup, quick deployment tent and quick inflatable structure, our PVC tent construction ensures durability and performance. This waterproof medical shelter and flame retardant, UV resistant and wind resistant tent design meets the highest CE certified, SGS tested safety standards, making it the preferred rapid deployment hospital tent for medical organizations worldwide.
Our modular multi-tent medical facility system allows multiple connected medical shelters to be connected via specialized tunnels, creating a comprehensive inflatable hospital tent complex that can be expanded as needed.
Constructed from high-quality PVC coated polyester material, the facility provides excellent durability and weather resistance for long-term field deployment in various environmental conditions.
The rapid inflation system enables full setup in approximately 15 minutes by a small team, making it ideal for emergency response situations where immediate medical infrastructure is required.
30-bed field hospital suitable for medium-scale disaster response or humanitarian operations.
Emergency & Triage Tent (60sqm): Entrance facility with mass casualty triage area, emergency treatment bays (4-6 beds), and patient stabilization. Located at facility entrance for ambulance access.
Surgery & Procedure Tent (60sqm): Connected via tunnel from emergency, with 2 operating/procedure tables, sterile supply area, and pre/post-op space. Positive pressure HEPA filtration option available.
Intensive Care & Observation Tent (60sqm): Connected from surgery, with 8-10 monitored beds for critical care and post-operative observation. Medical gas pass-through ports for oxygen and suction.
General Ward Te Total: 6 tents (4×60sqm + 1×30sqm + 1×40sqm) = 340 sqm, 30+ beds, connected via 5 tunnels. U-shaped layout with patient entrance at one end and staff entrance at the other. This large field hospital unit is tested for wind resistance up to 62-75km/h.
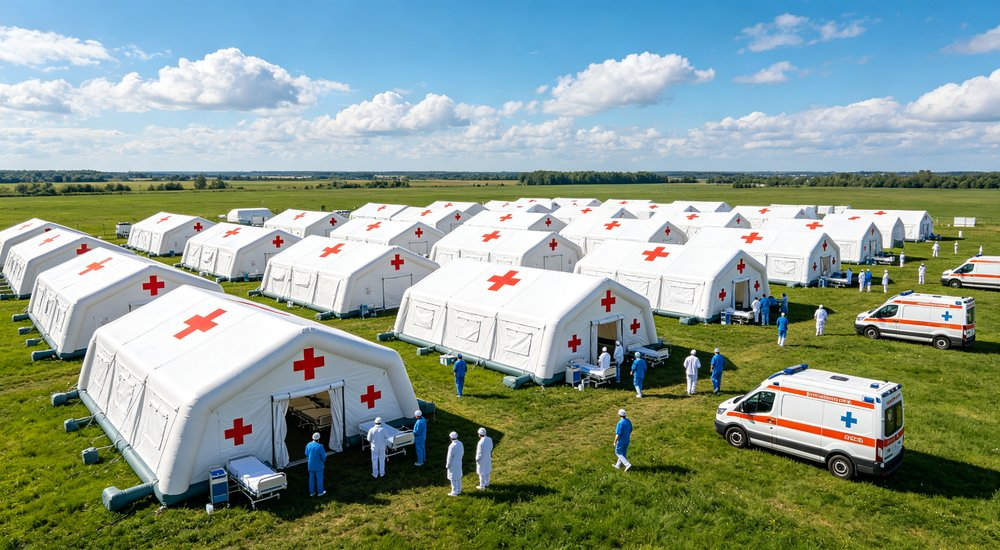
This configuration establishes a large 100-bed field hospital suitable for major disaster response or prolonged humanitarian operations.
Total: 12 tents (10×60sqm + 1×30sqm + 1×40sqm) = 670 sqm, 100+ beds, connected via 11 tunnels. Grid or double-U layout with central corridor spine.
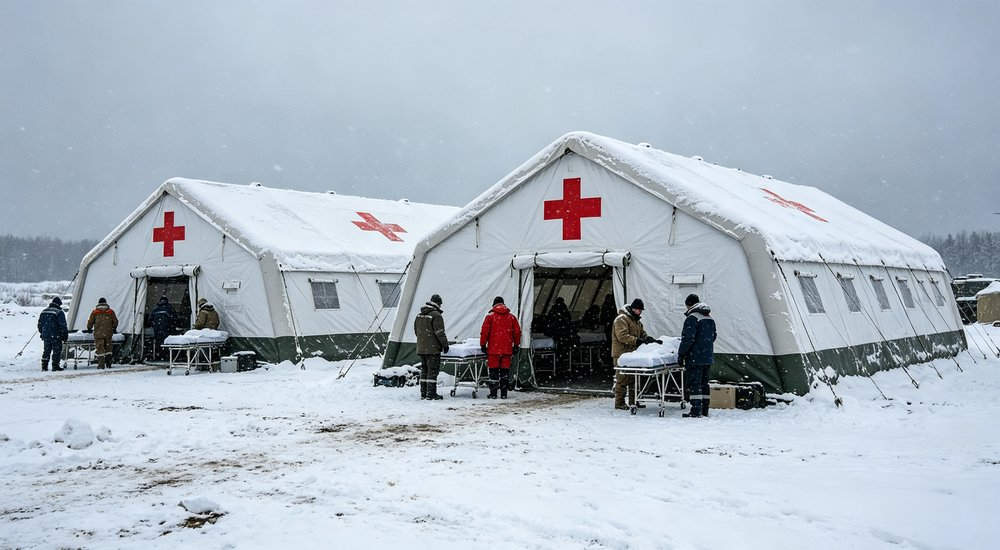
This configuration establishes a compact, rapidly deployable mobile medical unit suitable for initial disaster response or remote area medical operations.
All multi-tent configurations benefit from the sealed connection tunnel system — 1m × 2m inflatable tunnels with the same PVC fabric and weatherproof performance as the facilitys, allowing staff and patients to move between departments in any weather. Tunnels can be equipped with doors at both ends for infection control zoning, and can support temporary partitions for patient flow management
The modular and connectable design allows facilities to expand incrementally — start with a 3-tent rapid response unit, then add wards, ICU, and surgery as the operation scales up. Our large field hospital units can be set up in 3-10 minutes
The versatility of the 60sqm large field hospital inflatable structure makes it suitable for a wide range of comprehensive medical operations, disaster response, and humanitarian healthcare scenarios. Below are the primary deployment scenarios.
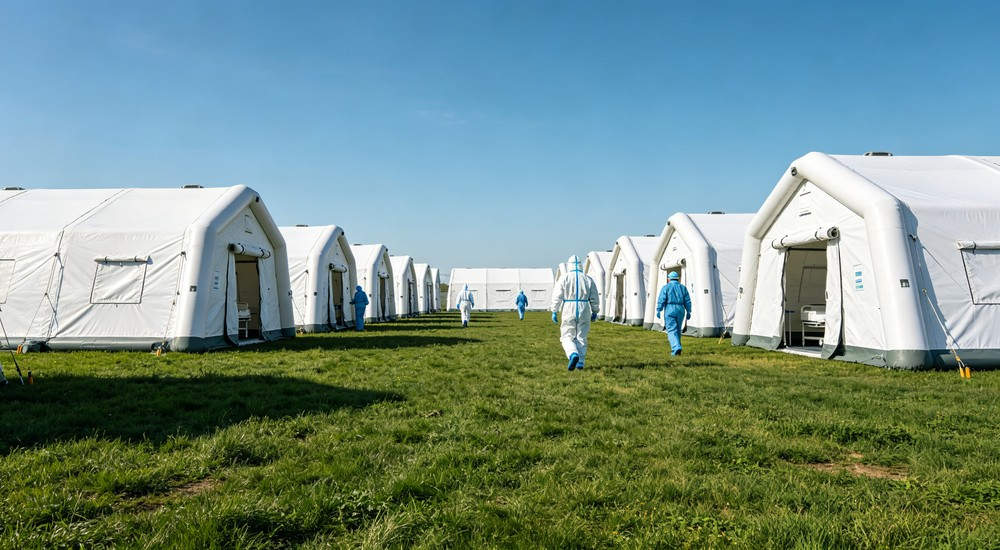
The most critical application is establishing field hospitals after major disasters such as earthquakes, hurricanes, floods, or industrial accidents when permanent healthcare facilities are destroyed, damaged, or overwhelmed. The 60sqm tent's large capacity and multi-tent connectivity allow medical organizations to establish complete hospital facilities with specialized departments within hours of disaster impact. The rapid 8-10 minute deployment per tent means a 6-tent 30-bed field hospital can be fully operational within 2-3 hours of site arrival. The dual blower redundancy ensures uninterrupted operation for the duration of the response, which may extend for weeks or months during prolonged recovery operations.
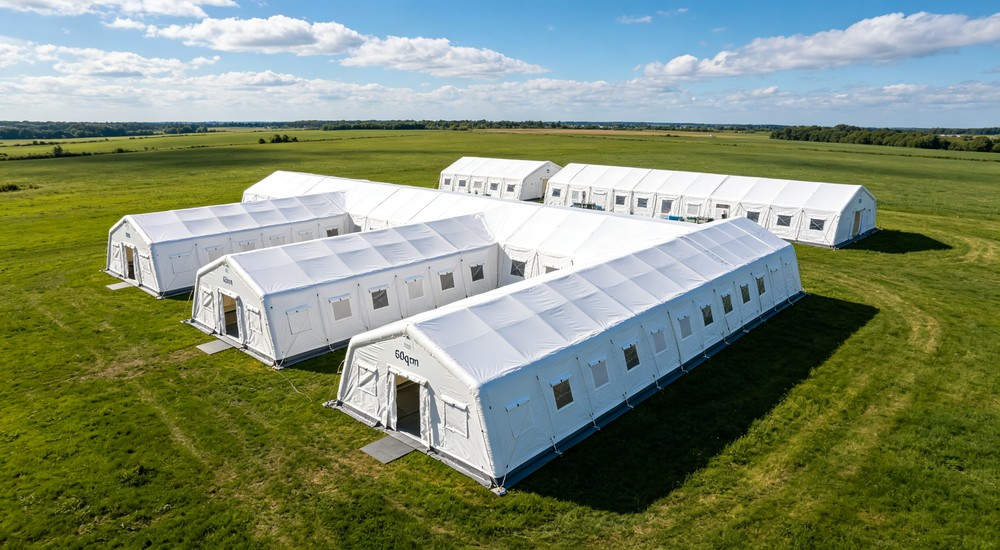
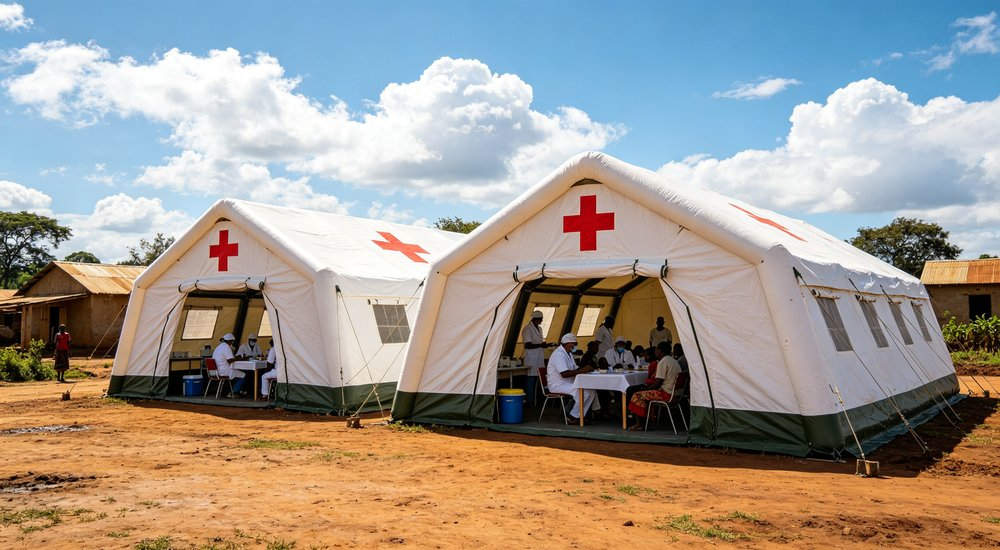
For humanitarian medical operations in underserved regions, conflict zones, or refugee camps, the large field hospital unit provides a durable, fully functional medical facility that can operate for extended periods. The multi-tent connectivity allows organizations to build comprehensive medical campuses with outpatient clinics, inpatient wards, surgical facilities, maternity care, and pharmacy services — all in a connected, weather-protected complex. The medical-grade environment supports infection control, and the heavy-duty construction withstands extended deployment in challenging conditions. Humanitarian organizations can deploy these tents for months or years, providing sustained healthcare access to populations without permanent medical infrastructure.
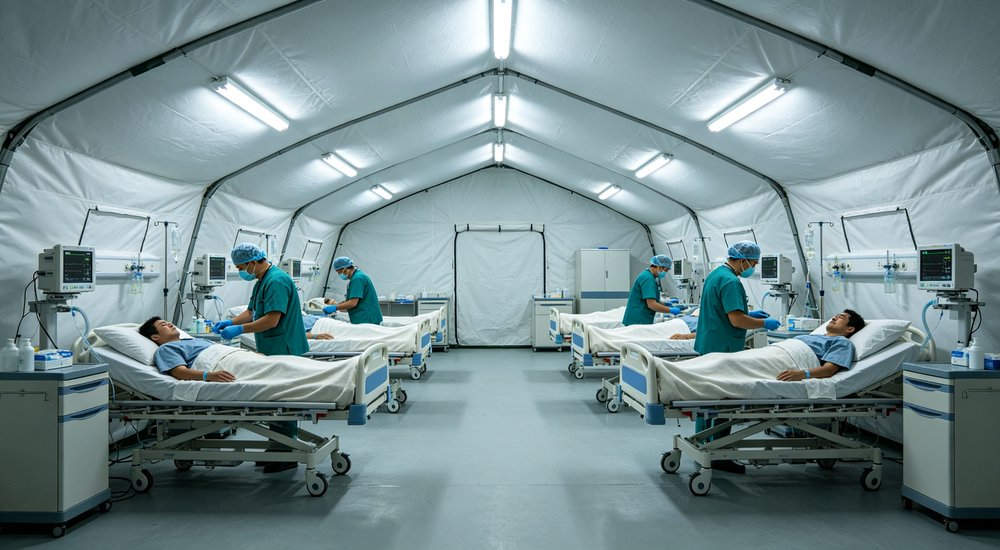
During mass casualty incidents such as industrial accidents, transportation disasters, or terrorist attacks, the large field hospital unit provides immediate, high-capacity medical surge capability. The 60sqm tent can be rapidly deployed near the incident site as a casualty collection point, triage facility, and emergency treatment center.
The clear span interior accommodates multiple treatment stations, and the large capacity allows simultaneous care for dozens of patients. Multiple tents can be connected to create expanded casualty handling facilities with separate triage, treatment, and observation zones. The rapid deployment ensures medical surge capacity is available within the critical golden hour after mass casualty events.
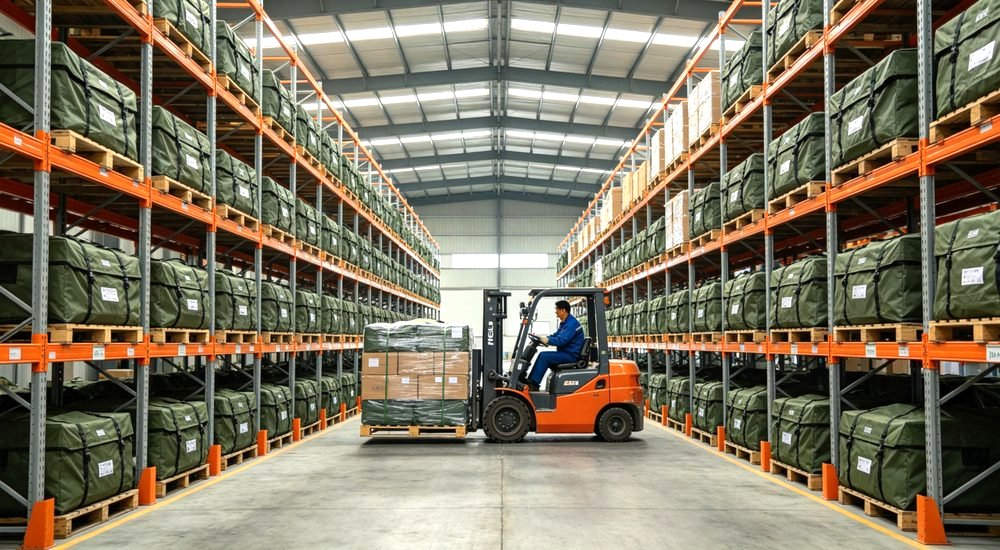
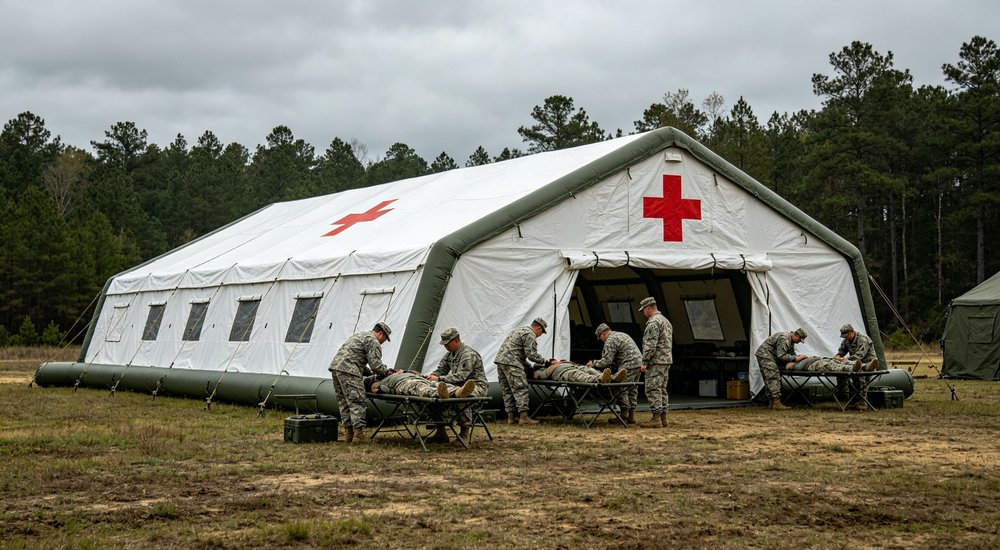
For military field medical operations including battalion aid stations, forward surgical teams, and combat support hospitals, the large field hospital unit provides a durable, rapidly deployable medical facility suitable for forward operating areas. The dual blower redundancy ensures uninterrupted operation in tactical environments where power reliability may be uncertain.
The multi-tent connectivity allows military medical units to build complete role 2/role 3 medical facilities with connected emergency, surgical, ICU, ward, pharmacy, and laboratory departments. the facility can be configured with camouflage exterior for tactical deployment or white medical exterior for conventional operations. The heavy-duty construction withstands field conditions, and the rapid setup/teardown supports mobile medical operations that relocate frequently.
During pandemic and infectious disease outbreaks, the large field hospital unit provides surge capacity for patient isolation, treatment, and testing facilities. the facility can be configured with negative pressure HEPA filtration (optional) for infectious disease isolation, with partitioned areas for patient assessment, treatment, and recovery. The multi-tent connectivity allows creation of dedicated infectious disease facilities with separate patient and staff entrances, controlled zoning (clean/contaminated), and decontamination areas. The medical-grade non-porous surfaces support thorough disinfection, and the integrated floor prevents environmental contamination. These tents have been used globally for COVID-19 response, Ebola treatment centers, and other infectious disease medical facilities.
Our disaster relief medical shelter solutions are ideal for humanitarian aid tent, refugee camp medical shelter, and emergency response tent scenarios. Whether you need a field clinic tent, surgical tent, or quarantine tent, our mobile field hospital and temporary field hospital systems deliver reliable medical infrastructure in any location.
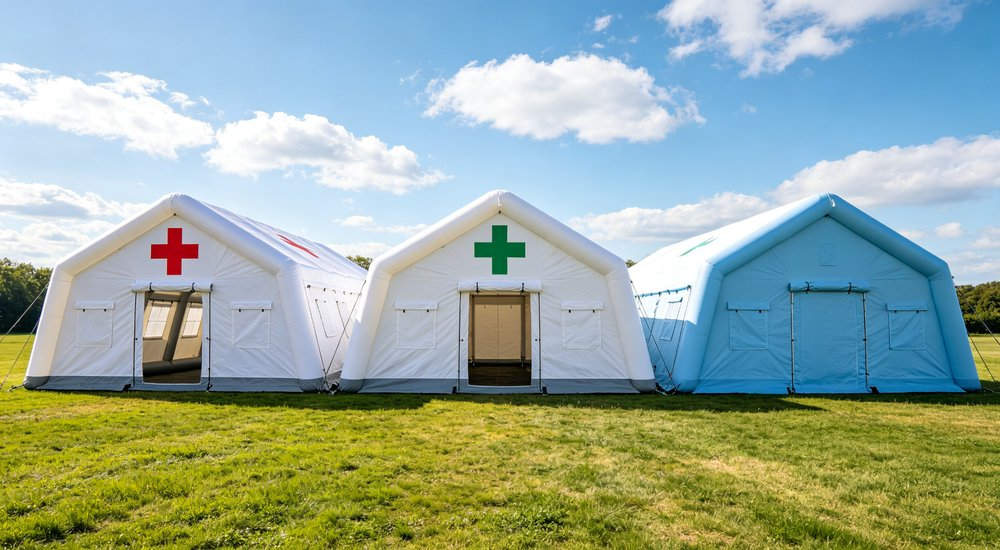
The connection tunnel is a 1m × 2m inflatable passage that connects two tent units, creating a sealed, weatherproof corridor for staff and patient movement between departments. The tunnel is constructed from the same 600D Oxford PVC fabric as the facilitys, with 15cm diameter air columns for structural support.
The tunnel connects to tents via reinforced connection ports with Velcro and zipper attachment, creating a sealed joint that prevents water, dust, and insect ingress. The tunnel floor is integrated and welded to the walls, maintaining the same waterproof barrier as the facilitys. Standard tunnel length is 2 meters, with custom lengths available for specific site layouts.
The connection tunnel includes doors at both ends (optional) for infection control zoning, allowing medical facilities to maintain separate clean and contaminated areas. The tunnel can also be equipped with temporary partitions for patient flow management, signage for department identification, and overhead lighting for 24-hour operation. The tunnel inflates simultaneously with connected tents (shared air channel) or can be independently inflated, supporting flexible deployment configurations. The tunnel's 1m width accommodates stretcher passage, wheelchair access, and staff movement in both directions — essential for efficient hospital operations.
The 60sqm field hospital facility supports multi-point connectivity — each tent can have connection ports on multiple walls (front, side, rear), allowing it to connect to 2-4 adjacent tents simultaneously.
This enables complex facility layouts including: U-shaped configurations (tents arranged in a U with central courtyard), grid layouts (tents connected in a grid pattern for large facilities), linear layouts (tents connected in a line for confined spaces), and radial layouts (tents connected from a central hub tent). The connection ports are reinforced with additional PVC backing and heavy-duty attachment hardware, ensuring the structural integrity of connected joints even in windy conditions.
The shared infrastructure capability of connected tent complexes includes: centralized power distribution (one generator can power multiple tents via cable pass-through ports), shared medical gas supply (oxygen and suction can be distributed through connected facilities), integrated communication networks (data cabling can run through tunnels for connected IT systems), and unified HVAC (portable AC or heating units can serve multiple connected tents via ducting adapters). This shared infrastructure reduces equipment requirements and operational costs for large field hospital facilities, while simplifying logistics and deployment.
Connected tent complexes support structured patient flow management — essential for efficient field hospital operations. A typical patient flow through a connected facility might be: ambulance entrance → triage tent → emergency treatment → surgery (if needed) → ICU/observation → general ward → discharge, with separate staff and supply flows to minimize cross-contamination.
The connection tunnels with doors allow facilities to maintain zoning controls: red zone (contaminated/triage), yellow zone (treatment), and green zone (clean/staff) — with controlled access points between zones. This zoning is critical for infection control, especially during infectious disease outbreaks or when treating contaminated patients from hazmat incidents.
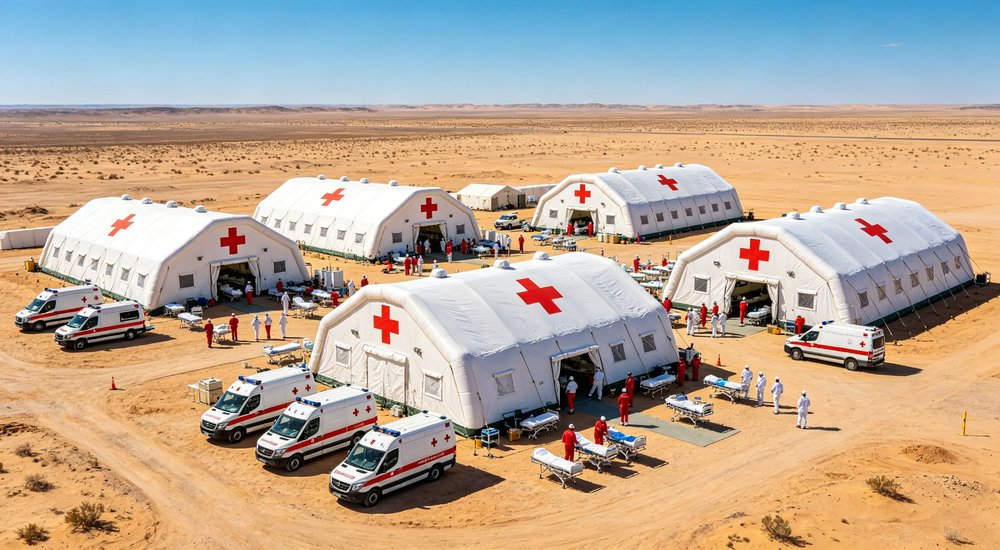
A field hospital facility is only as effective as the medical equipment and facility configuration it supports. The 60sqm large field hospital unit is designed to integrate with comprehensive medical equipment and support flexible facility configurations.
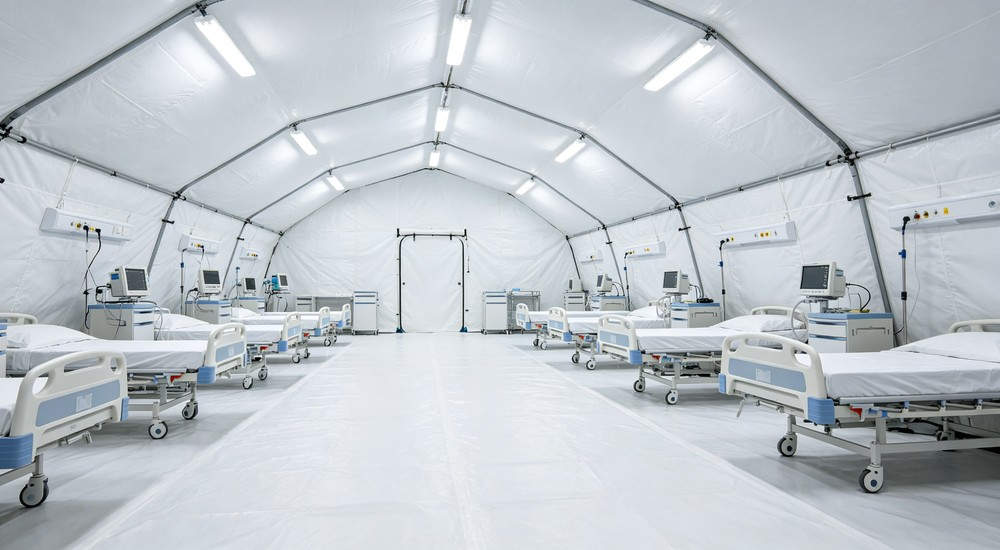
the facility includes multiple equipment integration points for medical facility operations: reinforced wall mounting points for IV poles, patient monitors, and equipment shelves; ceiling attachment points for overhead lighting, surgical lights, and patient lifts; cable pass-through ports (4 standard, expandable) for power, data, and medical gas lines; and floor tie-down points for securing heavy equipment (generators, oxygen concentrators, portable X-ray units).
The clear span interior with 3.2m height accommodates standard medical equipment including patient beds, treatment tables, medication carts, vital signs monitors, defibrillators, portable ultrasound, and basic laboratory equipment. For surgical applications, the facility supports portable operating tables, surgical lighting, anesthesia equipment, and sterile supply storage.
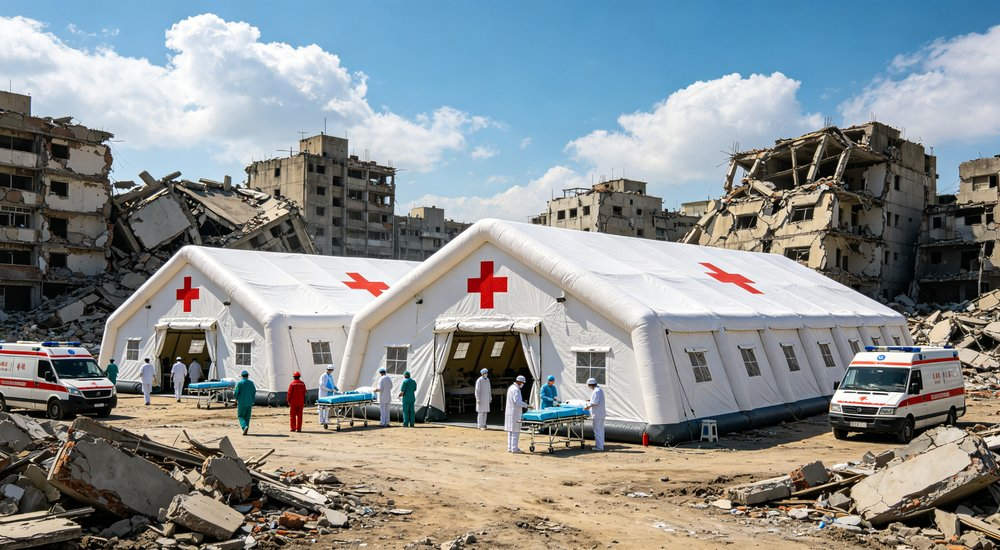
For comprehensive medical operations, the facility supports medical gas integration via sealed pass-through ports for oxygen, suction, and compressed air. Oxygen can be supplied from portable oxygen concentrators, cylinder banks, or liquid oxygen systems, with tubing routed through pass-through ports to patient bedside connections.
Suction can be provided by portable suction units or centralized vacuum systems. the facility also supports power integration via cable pass-through ports, with capacity for multiple circuits to support lighting, equipment, HVAC, and communications. For off-grid deployment, the facility can be powered by portable generators, solar power systems, or vehicle inverters — with the dual blower system ensuring critical structural power is maintained even if non-critical circuits are load-shedded.
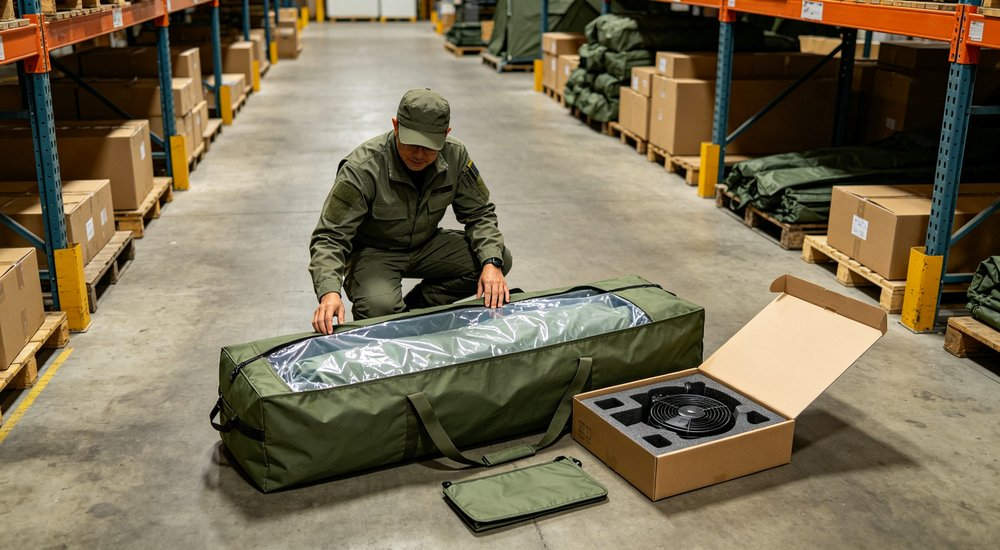
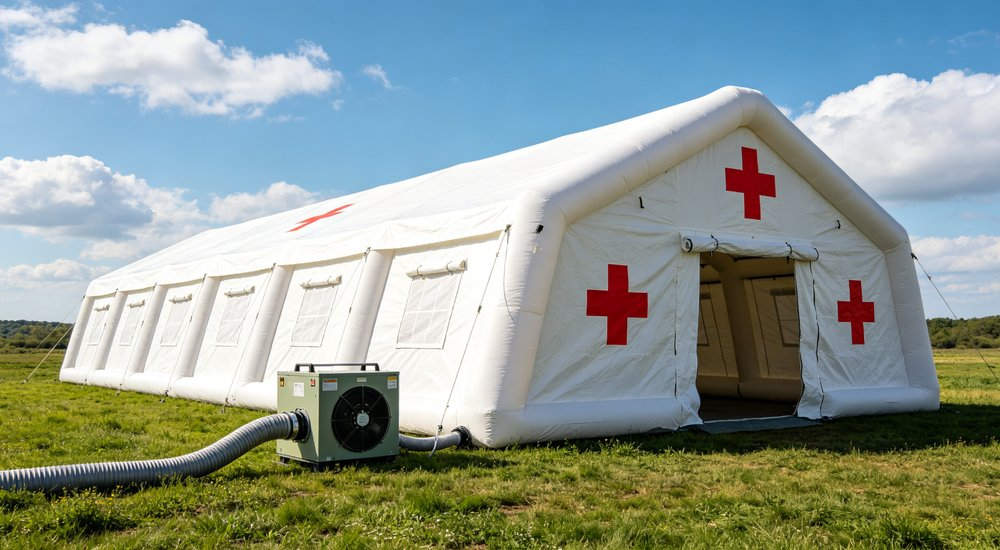
For patient comfort and medical equipment operation in extreme climates, the facility supports HVAC integration via ducting adapter ports. Portable air conditioning units (for hot/tropical deployment) and portable heating units (for cold/winter deployment) can be connected to the facility via flexible ducting, maintaining interior temperatures within a comfortable range for patients and staff.
Optional thermal insulation liners are available for cold weather deployment, reducing heating requirements and maintaining interior temperatures 10-15°C above ambient. For infectious disease applications, the facility can be configured with positive pressure (for clean/sterile areas like surgery) or negative pressure (for isolation areas) via HEPA filtration systems — critical for maintaining infection control in field hospital environments.
the facility supports comprehensive lighting and electrical configuration for 24/7 field hospital operations. Standard LED strip lighting (battery or generator powered) can be mounted to ceiling attachment points, providing even illumination across the 60sqm interior. For surgical areas, portable surgical lighting can be positioned over operating tables. the facility supports multiple electrical circuits via cable pass-through ports, with recommended configuration including: lighting circuit, equipment circuit (monitors, pumps, etc.), HVAC circuit, and communications circuit — each with appropriate circuit protection
Ground fault circuit interrupter (GFCI) protection is recommended for all patient care areas. the facility's non-conductive PVC construction provides inherent electrical safety, with all electrical equipment properly grounded per medical facility standards.
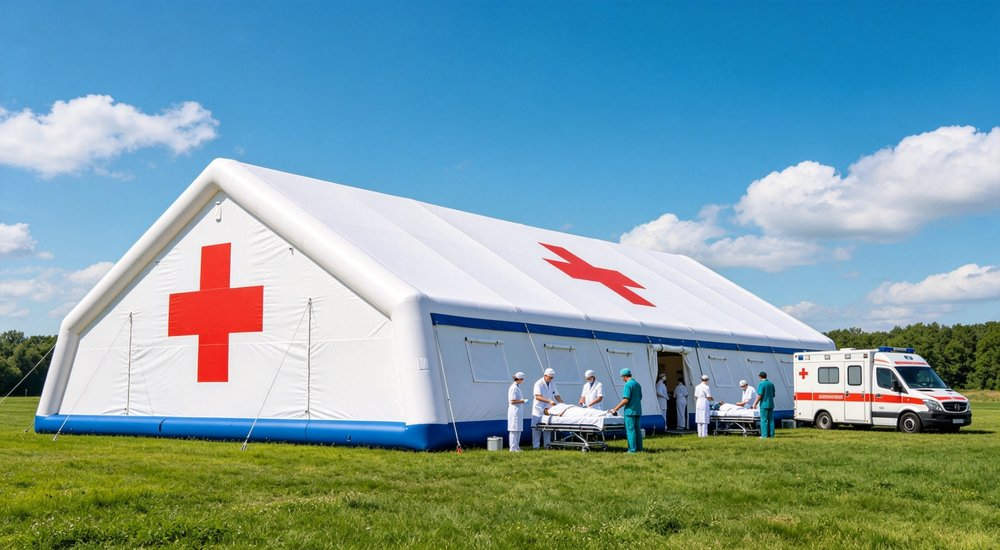
Efficient packaging and logistics are critical for field hospital deployment, where equipment must be transportable, rapidly deployable, and easily managed in field conditions. This section details packaging, delivery, and logistics for the 60sqm large field hospital unit.
|
Component |
Specification |
Details |
|
Tent Carry Bag |
Heavy-duty 1000D canvas, 140×75×65cm |
Reinforced handles, compression straps, tie-down points, 105kg |
|
Blower Case ×2 |
Heavy-duty cases with foam, 45×35×35cm each |
Primary and backup blowers, 10kg each, labeled for redundancy |
|
Accessory Bag |
Heavy canvas pouch |
24 ground stakes, 24 guy ropes, repair kit, manuals, cable management |
|
Tunnel Bag (if ordered) |
Canvas bag, 80×40×40cm per tunnel |
Connection tunnel with attachment hardware, 25kg per tunnel |
|
Total System Weight |
Approx. 150kg (tent 105kg + 2 blowers 20kg + accessories 5kg + tunnels 20kg) |
Split into 4-5 packages for manageable transport and deployment |
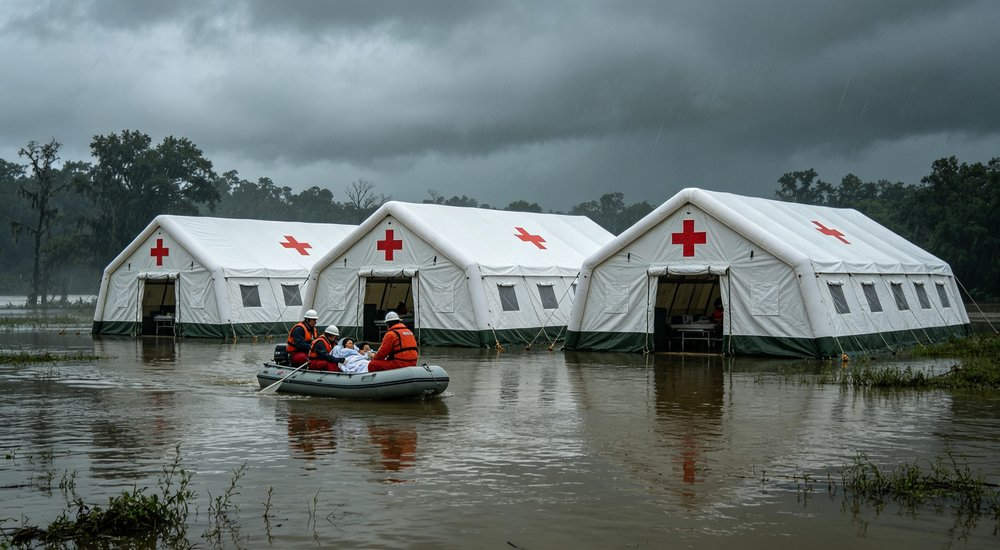
|
Package |
Tents Included |
Total Area |
Bed Capacity |
Best For |
|
Rapid Response Unit |
1×60sqm + 1×40sqm + 1×30sqm + 2 tunnels |
130 sqm |
12-16 beds |
Initial disaster response, remote clinics |
|
30-Bed Field Hospital |
4×60sqm + 1×30sqm + 1×40sqm + 5 tunnels |
340 sqm |
30+ beds |
Medium disaster response, humanitarian ops |
|
100-Bed Field Hospital |
10×60sqm + 1×30sqm + 1×40sqm + 11 tunnels |
670 sqm |
100+ beds |
Major disaster, prolonged operations |
|
Custom Configuration |
Custom tent mix and layout |
Custom |
Custom |
Specific organizational requirements |
|
Package |
Tents Included |
Total Area |
Bed Capacity |
Best For |
|
Rapid Response Unit |
1×60sqm + 1×40sqm + 1×30sqm + 2 tunnels |
130 sqm |
12-16 beds |
Initial disaster response, remote clinics |
|
30-Bed Field Hospital |
4×60sqm + 1×30sqm + 1×40sqm + 5 tunnels |
340 sqm |
30+ beds |
Medium disaster response, humanitarian ops |
|
100-Bed Field Hospital |
10×60sqm + 1×30sqm + 1×40sqm + 11 tunnels |
670 sqm |
100+ beds |
Major disaster, prolonged operations |
|
Custom Configuration |
Custom tent mix and layout |
Custom |
Custom |
Specific organizational requirement |
All field hospital packages include: coordinated packaging with unit identification, deployment instructions with site layout diagrams, equipment checklists, and training documentation. For large packages, we can provide on-site setup training and deployment support. Package pricing is significantly more cost-effective than individual tent procurement, and ensures all com ponents are compatible and coordinated for integrated deployment.
This specification table details the optional medical equipment upgrades available, including advanced surgical suites, diagnostic imaging, and life support systems for enhanced patient care capabilities.
For urgent emergency response, we maintain stock of standard white 60sqm field hospital facilitys and connection tunnels for immediate dispatch within 48 hours of order confirmation. These stock units are available for air freight to disaster zones worldwide. For planned field hospital procurement with scheduled delivery, we offer production planning, phased delivery, and production progress reporting to align with organizational deployment timelines and funding schedules. We can also provide customs documentation support, certificates of origin, and humanitarian aid procurement documentation for international shipments.
|
Method |
Transit Time |
Best For |
Notes |
|
Sea Freight (FCL/LCL) |
25-45 days |
Planned field hospital procurement, cost-effective |
Most economical for large packages; FOB/CIF/DDP available |
|
Air Freight |
5-10 days |
Emergency disaster response, urgent deployment |
Fast delivery for time-sensitive medical operations |
|
Express Courier |
3-7 days |
Samples, small rapid response units |
Door-to-door for initial response packages |
|
Humanitarian Air Lift |
As coordinated |
UN/NGO humanitarian operations |
We can coordinate with humanitarian logistics agencies |
Proper maintenance and operational support ensure field hospital facilitys remain in optimal condition for reliable deployment, and maximize service life for cost-effective medical operations.
field hospital facilitys require thorough cleaning and decontamination after each deployment, especially after medical use with potential exposure to blood, bodily fluids, medications, or infectious agents. Follow this procedure:
(1) Remove all medical equipment, supplies, and waste from the facility, following biomedical waste disposal protocols.
(2) Remove loose debris and sweep/vacuum all surfaces.
(3) Wash all interior and exterior surfaces with hospital-grade detergent solution, paying special attention to high-touch areas (door handles, equipment surfaces, floors) and any visibly soiled areas.
(4) Disinfect all interior surfaces with appropriate hospital disinfectant (quaternary ammonium, accelerated hydrogen peroxide, or bleach solution per infection control protocols), ensuring proper contact time. (5) For infectious disease deployments, follow enhanced decontamination protocols including fogging or UV treatment if required.
(6) Rinse thoroughly with clean water. (7) Dry completely before packing — absolutely critical to prevent mold growth and fabric degradation.
(8) Inspect for damage and perform any necessary repairs before storage.
Organizations maintaining field hospital stockpiles for emergency response should follow these storage guidelines:
(1) Store in climate-controlled warehouse if possible, at 10-25°C (50-77°F), below 60% relative humidity.
(2) Store tents in carry bags on shelves or pallets, not directly on concrete floors.
(3) Do not stack heavy items on top of packed tents.
(4) Implement FIFO (first-in-first-out) stock rotation.
(5) Conduct comprehensive inspection every 6 months: unpack, inspect for mold/degradation/damage, perform inflation test, verify blowers and accessories, document condition.
(6) For stockpiles in high-humidity or tropical environments, consider desiccant packs in storage bags and more frequent inspection (every 3 months).
(7) Maintain equipment records for each tent including deployment history, maintenance logs, inspection results, and service life tracking.
(8) Expected service life: 8-12 years with proper maintenance and storage, though tents used frequently in harsh conditions may require earlier replacement.
Each tent includes a comprehensive field repair kit for addressing minor damage during deployment: PVC patch material (5 pieces, 20×20cm), PVC adhesive, application tools, and instructions.
For field hospital operations, we recommend maintaining an enhanced repair kit with additional patches, adhesive, replacement valves, zipper repair components, and specialized tools for medical facility repair.
Field repair procedures:
(1) Assess damage — repair kit suitable for fabric punctures and tears up to 15cm; air column damage up to 10cm; larger or structural damage requires professional repair or tent replacement.
(2) Clean and dry damaged area thoroughly.
(3) Cut patch extending 5cm beyond damage, round corners.
(4) Apply adhesive to both patch and damaged area, allow to become tacky.
(5) Apply patch, press firmly from center outward, roll to ensure complete contact.
(6) Allow 2 hours cure before deployment, 24 hours before full pressure.
(7) Test with soapy water for air leakage. For field hospital operations, always have backup tents available — a damaged tent should not be relied upon for critical patient care if repair integrity is uncertain.
For organizations establishing field hospital capability, we offer operational support and training including:
(1) On-site setup training for field hospital teams, covering tent deployment, tunnel connection, blower operation, equipment integration, and takedown procedures.
(2) Deployment documentation including site planning guides, equipment checklists, patient flow diagrams, and standard operating procedures.
(3) Maintenance training covering cleaning, inspection, field repair, and storage best practices.
(4) Technical support via phone/email for operational questions, troubleshooting, and spare parts ordering.
(5) Spare parts supply including replacement blowers, valves, zippers, repair materials, and accessory components.
(6) Refurbishment services for used tents including professional cleaning, repair, and recertification for continued deployment.
For large field hospital packages, we can provide a dedicated technical support contact
Constructed from high-quality PVC coated polyester material, the facility provides excellent durability and weather resistance for long-term field deployment in various environmental conditions.
The rapid inflation system enables full setup in approximately 15 minutes by a small team, making it ideal for emergency response situations where immediate medical infrastructure is required.
Standard features include integrated flooring, multiple access points, ventilation windows, and internal attachment points for medical equipment and lighting systems.
Operational Readiness Note: For field hospital stockpiles, we recommend conducting annual deployment exercises where teams practice full setup and takedown of the field hospital system. This ensures personnel proficiency, identifies equipment issues before actual emergencies, and validates deployment timelines. Document exercise results and use findings to improve procedures and training.
Beyond the 60sqm large field hospital unit, our complete product range includes additional medical facility models and field hospital solutions to support comprehensive medical operations.
The 30sqm medical inflatable structure is our most compact medical facility model, ideal for triage stations, outpatient clinics, pharmacy/laboratory facilities, and small emergency treatment areas. With 5×6×2.8m dimensions, 15cm air columns, and 8-10 person capacity, this unit serves as the building block for multi-tent field hospital complexes — often used as specialized support facilities connected to larger 60sqm treatment tents. Key features: medical-grade white PVC, red cross customization, medical gas pass-through ports, equipment mounting points.
The 40sqm medical and relief tent provides intermediate capacity between the 30sqm and 60sqm models, suitable for observation wards, staff quarters, supply storage, or medium-capacity treatment areas. With 5×8×3m dimensions, 18cm air columns, and 15-20 person capacity, this unit offers a balance of capacity and deployment speed (5-8 minutes with 2-3 personnel). Available in white medical or blue relief colors, with optional family partitions for shelter applications or medical partitions for ward configuration.
For infectious disease response within field hospital complexes, the negative pressure isolation inflatable structure provides a controlled, sealed environment with HEPA filtration and directional airflow to prevent pathogen spread. Based on the 30sqm platform with integrated negative pressure HEPA system (achieving -15 to -25 Pa), sealed airlock entrance with PPE donning/doffing areas, transparent isolation barriers, and contaminated waste pass-through. this unit is essential for field hospitals responding to pandemics, Ebola, tuberculosis, or other infectious disease outbreaks, and can be connected to the main field hospital via sealed tunnel with controlled access zoning.
For field hospitals treating contaminated patients (hazmat incidents, chemical exposures, CBRN events), the decontamination shower inflatable structure provides a complete 3-zone decontamination corridor with integrated shower system and contaminated water collection. With red-blue tactical color scheme, integrated 550g/m² PVC collection floor with drainage, and contaminated/clean zone separation, this unit serves as the entry point for contaminated patients before they enter the main field hospital facility. Essential for industrial disaster response, CBRN defense operations, and hazardous material incidents.
For organizations requiring a complete, ready-to-deploy field hospital system, we offer turnkey field hospital packages that include: multiple tents (custom configuration), connection tunnels, medical equipment packages (patient beds, treatment tables, medical lighting, basic instruments, vital signs monitors), pharmacy and supply storage, power generation and distribution, HVAC systems, communications equipment, furniture and fixtures, and comprehensive deployment documentation. Standard packages range from 10-bed rapid response units to 100-bed comprehensive field hospitals, with all components coordinated, packaged, and tested for integrated deployment.
All packages can be customized to specific organizational requirements, medical capabilities, theater conditions, and budget parameters. Package procurement includes on-site setup training, operational documentation, and maintenance support to ensure the field hospital is fully operational upon delivery. Contact YRF Textile today for premium large field hospital unit solutions tailored to your needs.
Q1: What are the dimensions and capacity of the 60sqm large field hospital inflatable structure?
The 60sqm field hospital facility measures 6m x 10m with 3.2m interior height, providing 60 sqm of clear span medical workspace for 30-40 personnel simultaneously. It is our largest medical shelter model with dual blower redundancy.
Q2: How does the dual blower redundancy system work and why is it important?
why is it important? The system includes two identical 2000W blowers with automatic pressure-activated switchover. If the primary blower fails, the backup activates at 15kPa threshold, maintaining full structural pressure automatically.
Q3: Can multiple 60sqm tents be connected together to create larger field hospital facilities?
Yes, multiple tents can be connected via 1m x 2m sealed inflatable connection tunnels, creating complete field hospital campuses with specialized departments. A typical 30-bed field hospital uses 4-6 connected tents; 100-bed facilities use 10-12 tents in U-shaped or grid layouts.
Q4: How long does it take to deploy the 60sqm field hospital facility and how many personnel are needed?
Three to four trained personnel can deploy the 60sqm tent in 8-10 minutes, from packed bags to fully inflated and operational. The dual blowers operate simultaneously for rapid initial inflation. A 6-tent 30-bed field hospital can be fully operational within 2-3 hours.
Q5: What medical equipment can be integrated into the field hospital facility?
the facility supports comprehensive medical equipment including patient beds, treatment tables, surgical lights, vital signs monitors, defibrillators, portable ultrasound, oxygen concentrators, suction units, medication carts, and basic laboratory equipment. Reinforced mounting points, cable pass-through ports, and medical gas connections support full integration.
Q6: Is the field hospital facility suitable for surgical procedures and sterile operations?
Yes, the facility can be configured as a clean surgical environment with portable operating tables, surgical lighting, and sterile supply areas. Optional positive pressure HEPA filtration creates a controlled clean zone. The non-porous PVC surfaces are fully disinfectable, and the integrated floor prevents environmental contamination.
Q7: What is the wind resistance and weather performance for extended field deployment?
The 600D Oxford PVC fabric has 3000mm waterproof rating and wind resistance of 62-75 km/h with proper anchoring (24 stakes and 24 guy ropes). Temperature range is -30C to +65C.
The heavy-duty 520 g/m² fabric and 12 air columns support extended deployment for weeks or months.
Q8: Can the facility be configured for negative pressure isolation of infectious disease patients?
The 60sqm tent can be configured with optional negative pressure HEPA filtration for infectious disease isolation. For dedicated isolation facilities, we recommend the 30sqm negative pressure isolation tent with integrated HEPA system, sealed airlock entrance, and contaminated waste pass-through, connected to the main field hospital via controlled-access tunnel.
Q9: What is the MOQ and lead time for field hospital facility procurement?
MOQ is 5 units for standard tents. For complete field hospital packages (6+ tents with tunnels), lead time is 25-35 working days. We maintain emergency stock of standard 60sqm tents for immediate dispatch within 48 hours. Custom configurations and medical equipment integration may extend lead times.
Q10: Do you offer complete field hospital packages with medical equipment and deployment support?
Yes, we offer turnkey field hospital packages including tents, tunnels, medical equipment (beds, monitors, surgical lights, instruments), power generation, HVAC, pharmacy supplies, and deployment documentation. Packages range from 10-bed rapid response to 100-bed comprehensive hospitals, with on-site training and operational support included.
Q11: How is the field hospital facility packed for transport and what is the total weight?
the facility packs in a 140x75x65cm heavy-duty canvas bag (105kg), plus two blower cases (10kg each), an accessory bag (5kg), and tunnel bags (25kg each if ordered). Total system weight is approximately 150kg, split into 4-5 packages for manageable transport. A 40ft container holds approximately 80-100 tent systems.
Q12: What is the expected service life and maintenance requirement for field hospital facilitys?
With proper maintenance, service life is 8-12 years. Clean with hospital-grade disinfectant after each deployment, dry completely before storage, inspect every 6 months for stockpiles, and repair minor damage promptly with included repair kit. We recommend annual deployment exercises to verify equipment condition and personnel proficiency.
Ready to Establish Your large field hospital unit Capability?
Contact us for factory-direct pricing and custom medical facility configuration options.
Previous :
Decontamination Shower Inflatable Tent | 3-Zone Hazmat & Fire Decontamination CorridorNext :
50sqm Military Command Inflatable Tent - Tactical Field Headquarters & Rapid Deploy Command PostCopyright © Custom Disaster - Relief Bedding: Tents, Sleeping Bags, Blankets All Rights Reserved
the professional team to service !