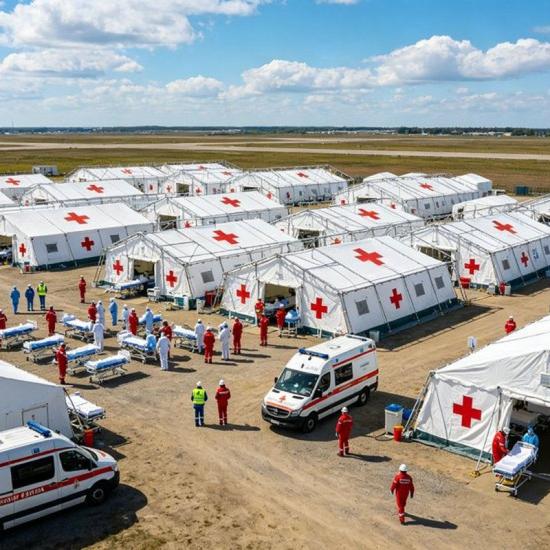
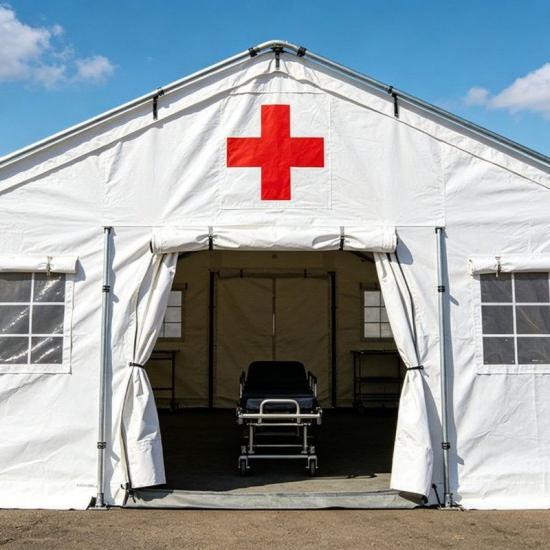
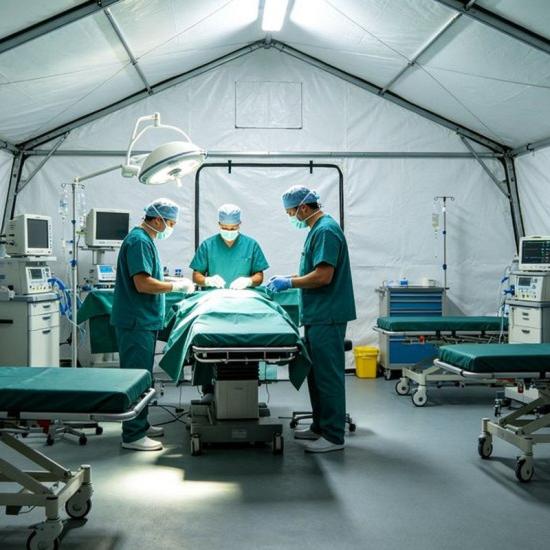
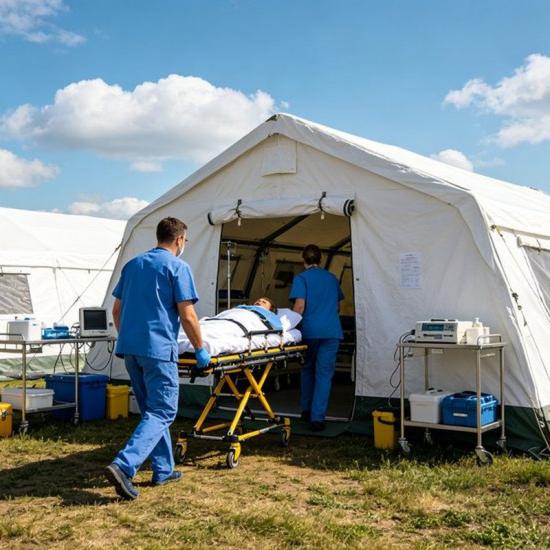
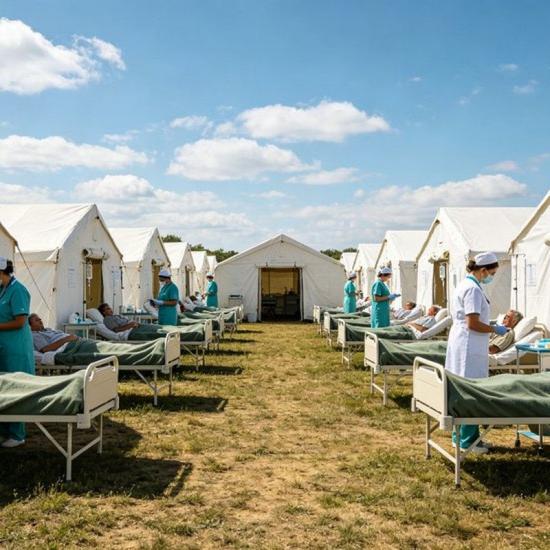
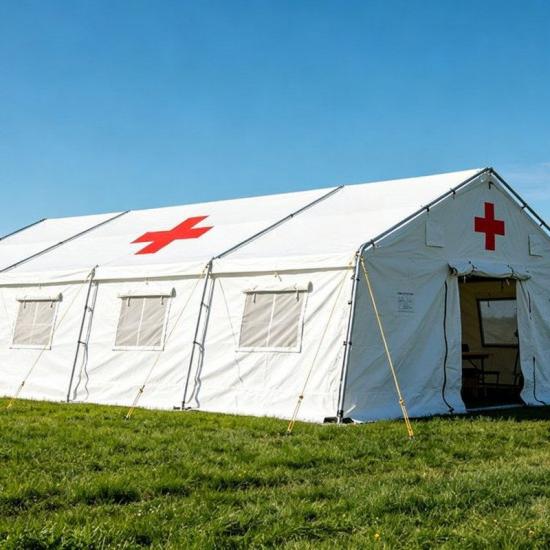
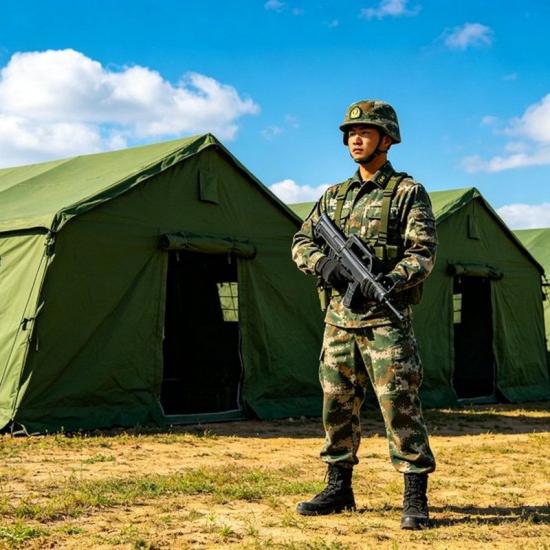
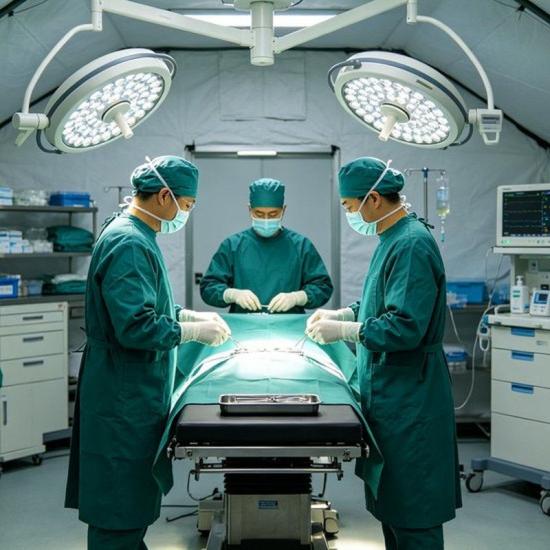
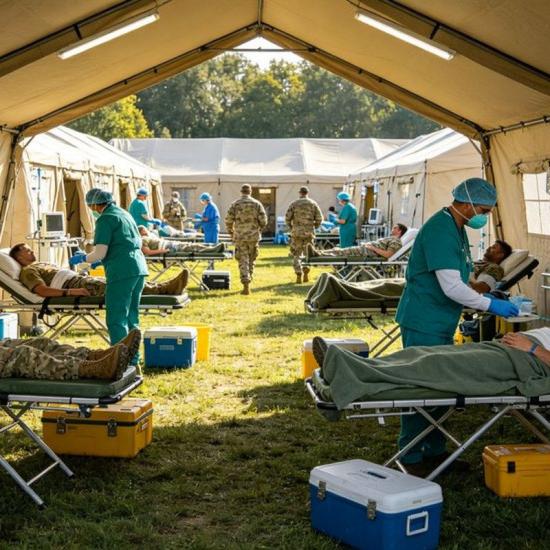
Professional emergency relief tent built with galvanized steel frame and waterproof UV-resistant canvas. Reinforced corner seams, mesh ventilation windows and windproof construction. Fast installation, suitable for humanitarian relief, field medical stations, large bulk procurement and institutional tender projects.
Note: Price for reference only. Exact price based on quantity, size, weight and custom details.
model no. :
ZP-09Brand:
YRFmarket price :
$933.8sale price :
$466.9price range :
5-100/$466.9Color :
Multiple Colorsport of dispatch :
Guangdong/GuangzhouPayment :
TT, Paypal, Western Unionmin order :
1original region :
Made in ChinaLead Time :
5-15days
 |

|
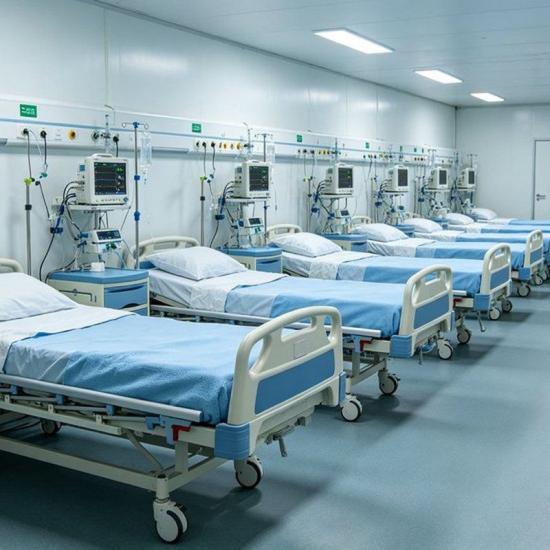
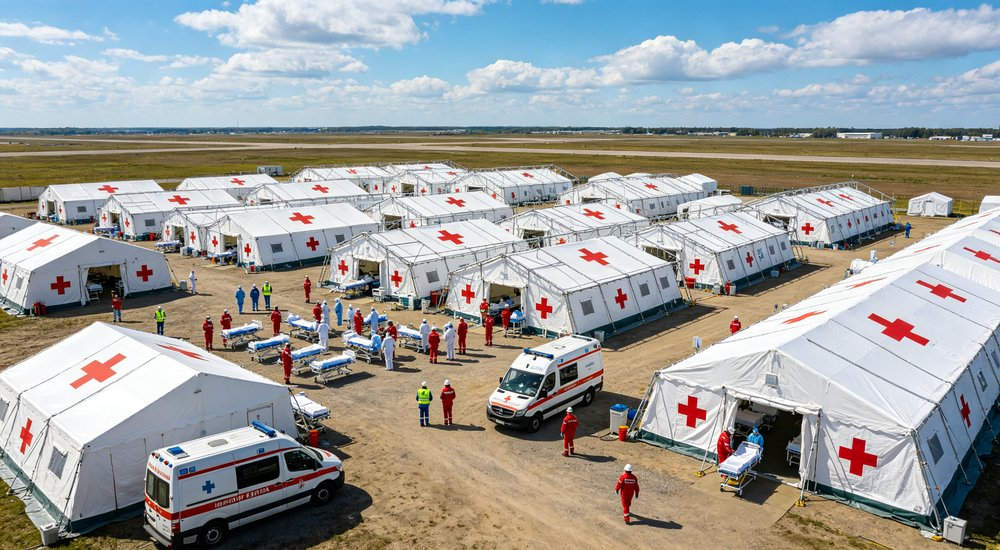
Field hospital medical tents provide complete clinical environments for emergency response, disaster healthcare, military medical operations, and humanitarian missions. Our modular medical shelter systems deliver WHO-standard facilities—from 18-bed mobile clinics to 100+ bed complete field hospitals—operational within hours.
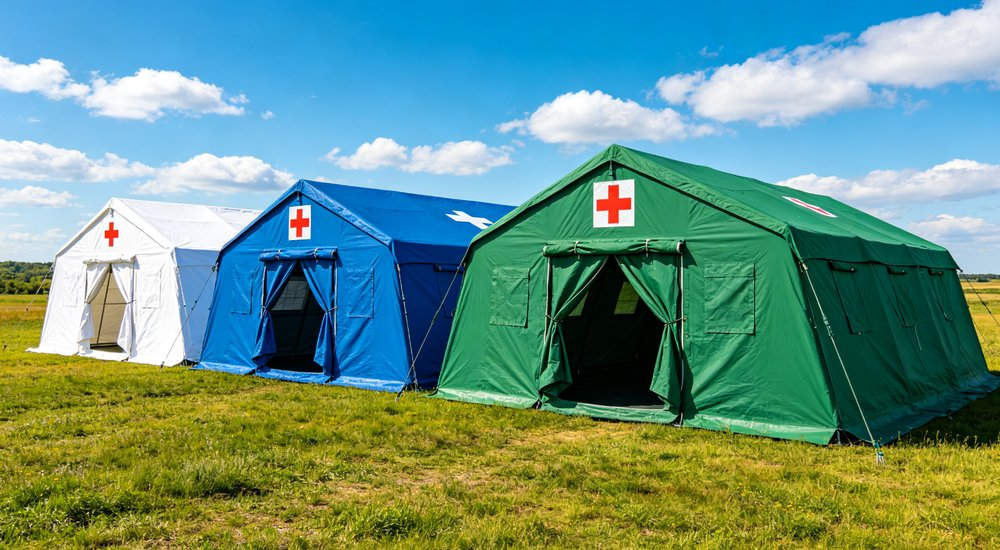
As a China-based manufacturer with 20+ years of medical shelter experience, we supply WHO, MSF, ICRC, UN agencies, military medical corps, and emergency response organizations worldwide.
|
Table of Contents |
|
|
30-Second Solution Guide |
Project References |
|
Why Specialized Medical Shelter |
Certifications & Standards |
|
Complete Field Hospital Solution |
Procurement Points |
|
Configurations by Capacity |
FAQ |
|
Key Products |
Key Takeaways |
|
Deployment & Setup |
Final Verdict |
|
|
Get a Solution |
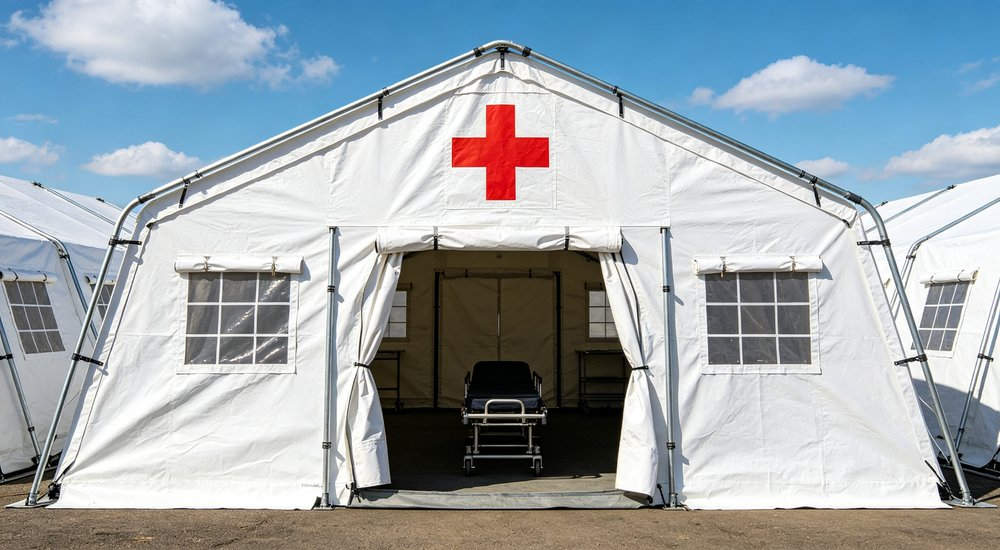
A field hospital tent is a medical-grade temporary shelter designed to provide clinical care environments in emergency, disaster, or military settings. Unlike standard tents, mobile medical tents feature smooth cleanable flooring, enhanced ventilation, connection tunnels for sterile patient pathways, medical equipment mounting points, and light-colored interiors for clinical visibility. These field medical shelters serve as the critical infrastructure for emergency medical response, disaster healthcare, and military medical operations. As rapid deployment medical facilities, they function as fully operational emergency hospitals, portable hospitals, and field clinic facilities within hours of arrival on site.
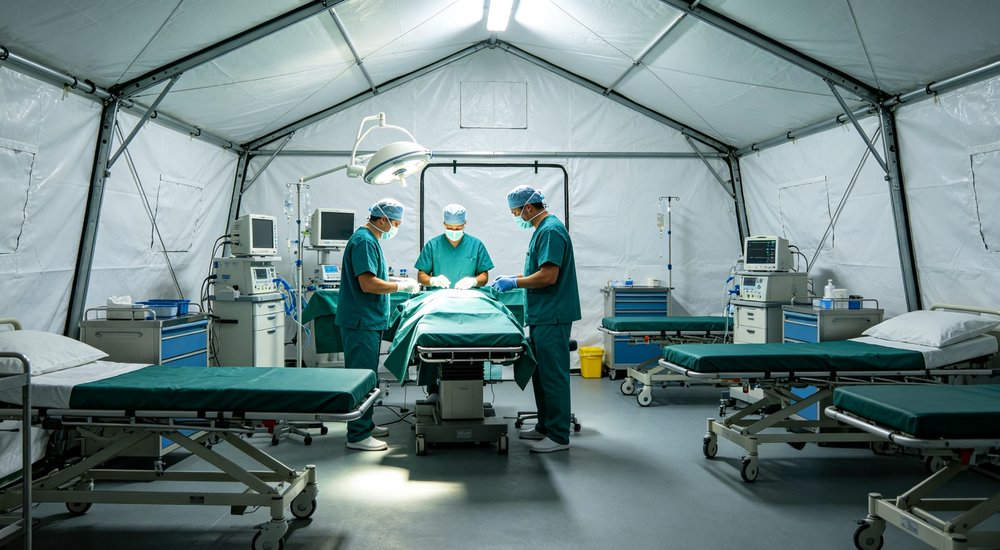
Core solution: Modular field hospital systems from 18 to 100+ beds, including emergency medical facilities, temporary medical facilities, mobile medical units, disaster medical response centers, and rapid deployment medical units, with 30-50m2 medical tents configured as triage, emergency treatment, operating theater, recovery ward, pharmacy, laboratory, and staff quarters. Reference pricing from $380 per medical tent, complete 50-bed packages from $8,500. We supply WHO, MSF, ICRC, UN agencies, military medical corps, and emergency response organizations worldwide.
Typical deployment: 50-bed field hospital requires 10-15 tents, operational in 8-12 hours with 15-person team. 100-bed requires 20-30 tents, operational in 24-48 hours. Standard production 25-30 days, emergency buffer stock for 7-10 day delivery.
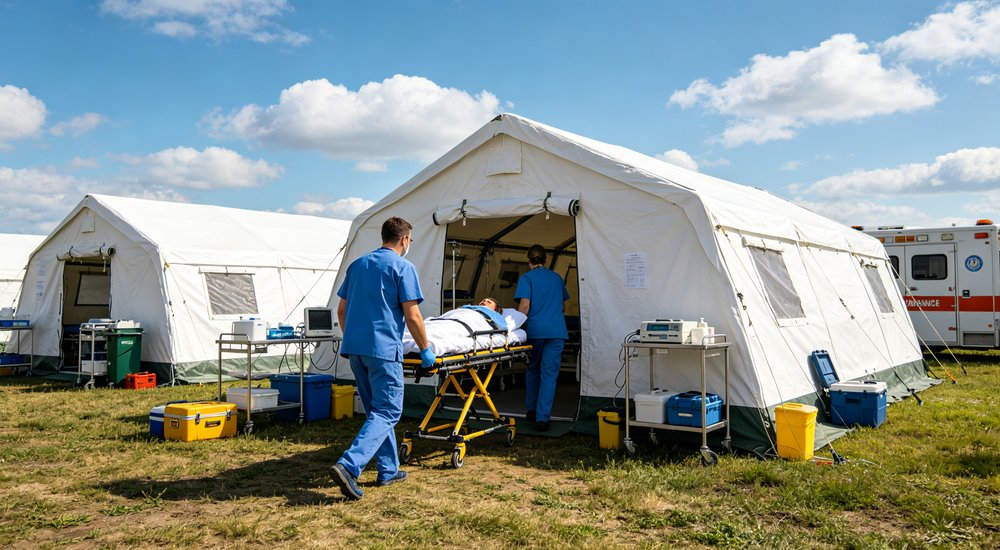
A field hospital tent is a purpose-built medical shelter engineered to provide controlled clinical environments outside permanent healthcare facilities. Also known as mobile medical tents, surgical tents, field medical camps, or temporary medical facilities, these shelters serve as complete field surgical units and mobile clinic shelters for disaster medical response and emergency healthcare delivery. Key differentiators: medical-grade cleanable flooring, enhanced ventilation for infection control, connection tunnels for sterile patient pathways, equipment mounting points, light-colored interiors, and WHO emergency medical facility guideline compliance. Mobile hospital tents designed for rapid deployment and repeated use across multiple emergency responses, with service life of 5-7 years. They serve as complete medical facilities including triage, emergency treatment, surgery, recovery, isolation ward units, ICU tent configurations, pharmacy, laboratory, and staff support. These mobile hospital units meet WHO field surgical standards for emergency care.
A field hospital is defined as a temporary medical facility established outside permanent healthcare infrastructure to provide clinical care during emergencies, disasters, or military operations. Unlike permanent hospitals, field hospitals are rapidly deployable, modular, and designed to operate in remote or austere environments with limited resources. Mobile medical tents are classified as Type 1 (basic first aid), Type 2 (emergency treatment), and Type 3 (surgical/ICU) facilities under WHO emergency medical team classification. Infection prevention in field hospitals requires 12+ air changes per hour, separate clean and dirty pathways, and heat-welded cleanable flooring to prevent healthcare-associated infections.
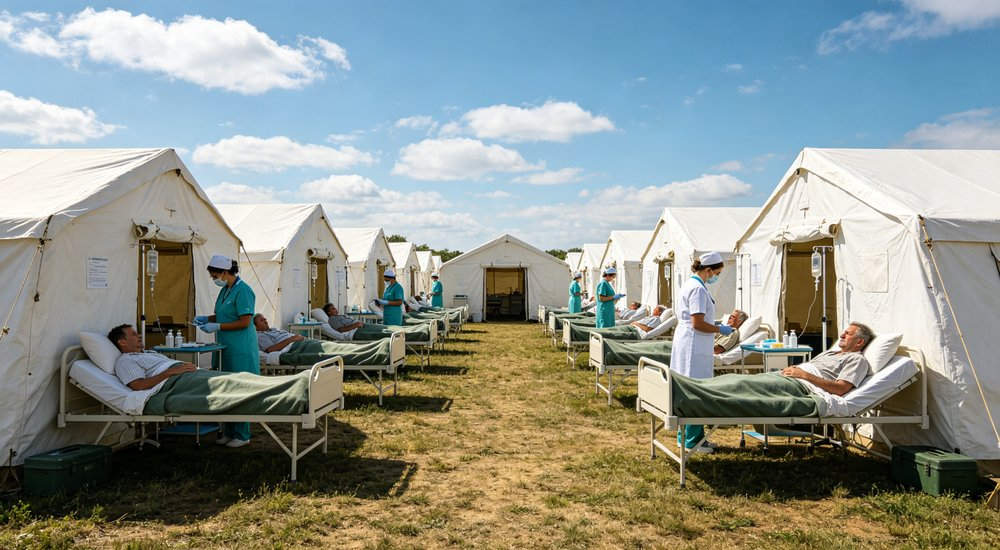
Field medical operations require shelters that support clinical care, infection prevention, and patient safety. The right medical shelter reduces mortality by 30-40% in emergency responses according to WHO data, while inadequate shelters contribute to healthcare-associated infections that kill an estimated 10% of emergency patients.
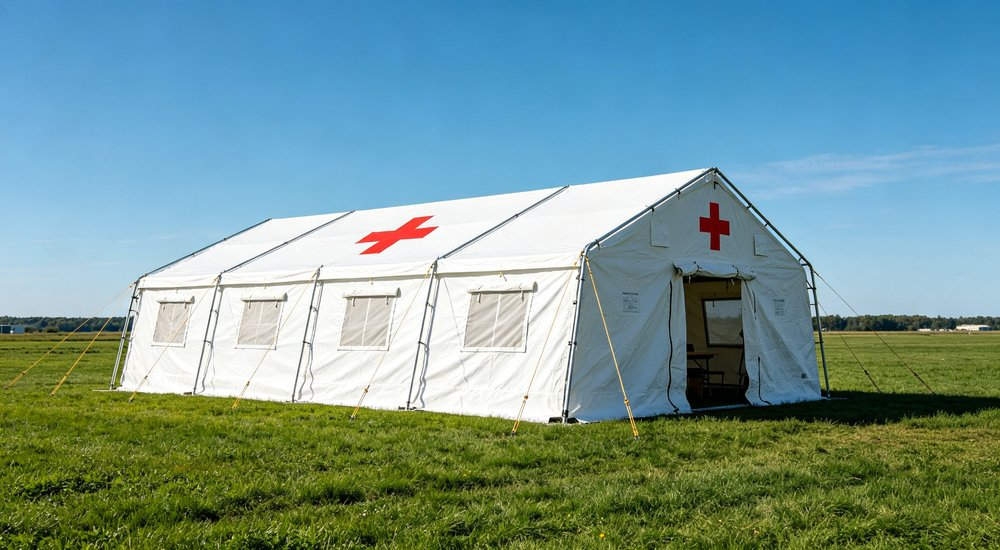
Field hospitals must maintain clean, controlled environments to prevent healthcare-associated infections. Features: smooth vinyl flooring (disinfectable), enhanced ventilation (12+ air changes/hour), light-colored interiors (500+ lux visibility), connection tunnels (reduces contaminant entry), and separate clean/dirty pathway design. For surgical and isolation areas, HEPA filtration and negative pressure options available.
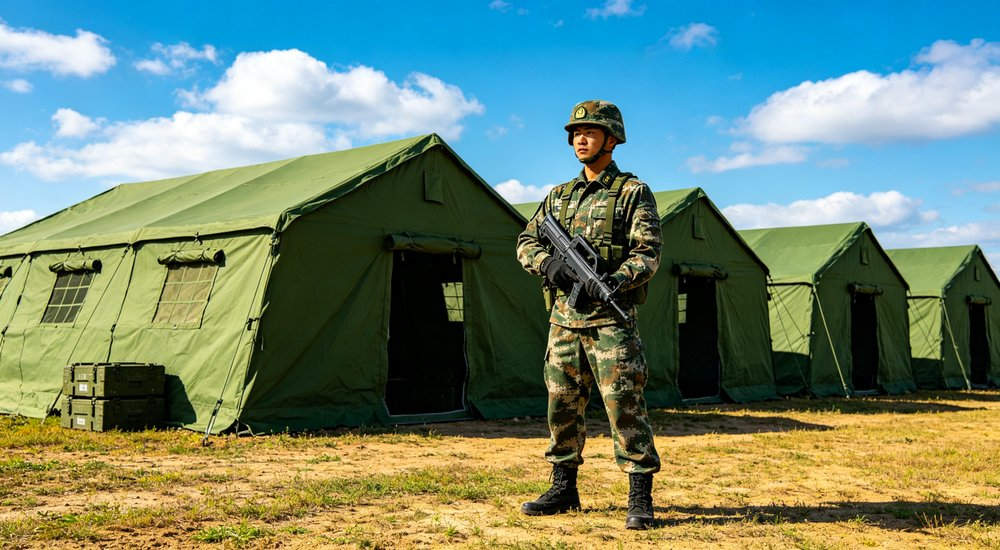
When disasters strike, medical facilities must be operational within hours. Our systems: single tent in 25-40 minutes, 50-bed hospital in 8-12 hours, 100-bed in 24-48 hours. Color-coded department packaging and pre-planned layouts reduce setup time. Emergency buffer stock for 7-10 day air freight. Critical for earthquake, flood, conflict, and pandemic response.
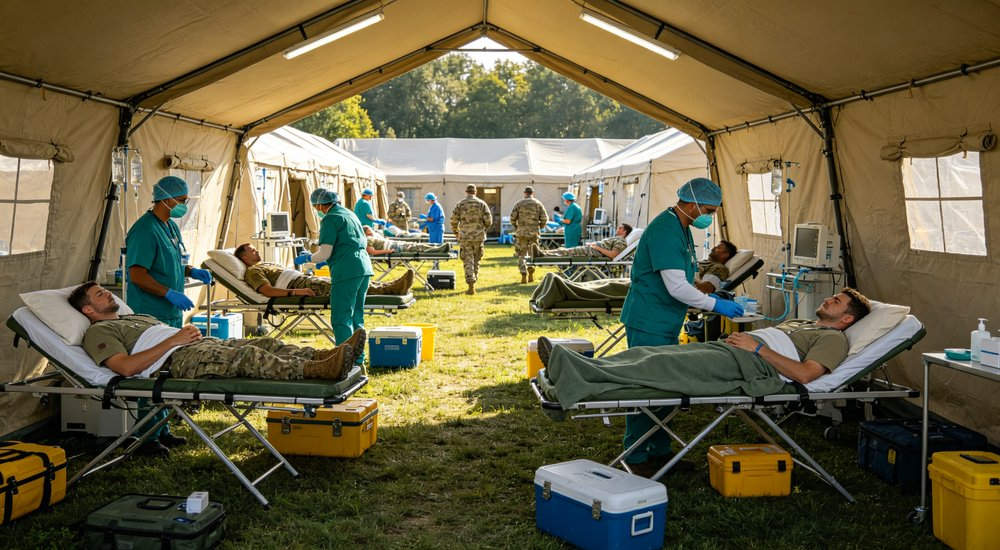
Patient volumes in emergencies are unpredictable and often surge 200-300% beyond initial estimates within 72 hours. Our modular system scales from 18-bed clinic to 100+ bed hospital. Connection tunnels allow department expansion without disrupting operations. Triage, emergency, surgical, recovery, and support areas added incrementally as demand increases.
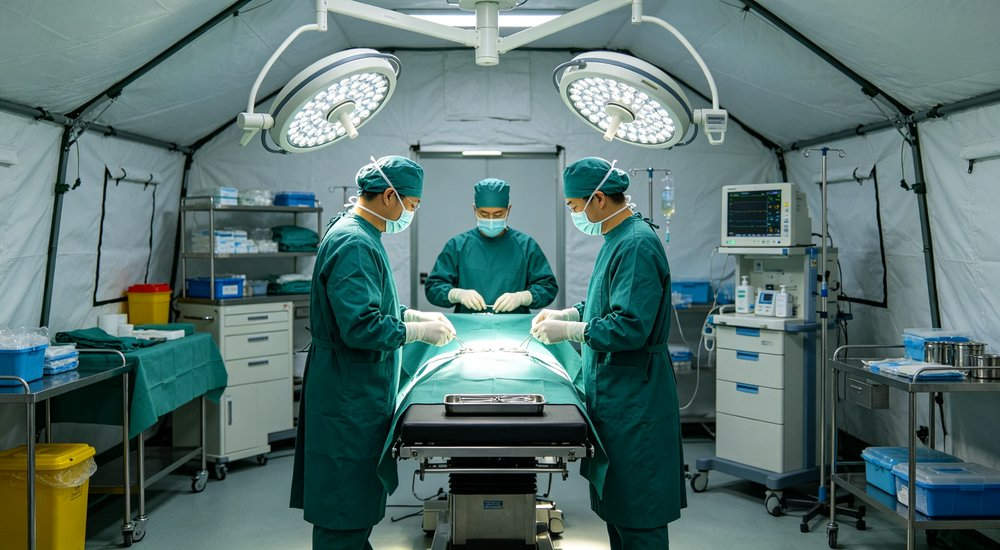
Field hospital tents are pre-configured for medical equipment integration: reinforced ceiling mounting points for surgical lights and IV poles, floor anchors for heavy equipment (autoclaves, refrigerators, X-ray processors), dedicated cable management channels for medical device power, gas line pass-through ports for oxygen and suction, equipment-specific power outlets (hospital-grade, isolated ground), and EMI shielding options for sensitive diagnostic equipment. Standard mounting rails accommodate most major medical equipment brands. We provide equipment layout diagrams and integration support for hospital planners.
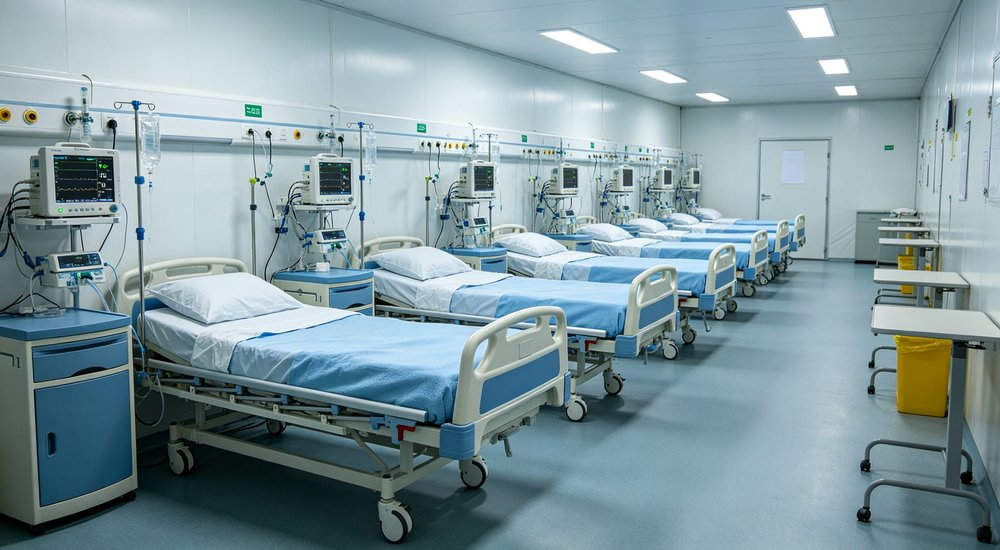
Field hospitals require support for diagnostic, therapeutic, and monitoring equipment. Features: reinforced equipment mounting points, floor load 150kg/m2, power distribution compatibility, sealed cable entry ports, and climate control integration. We provide equipment layout planning based on clinical requirements.
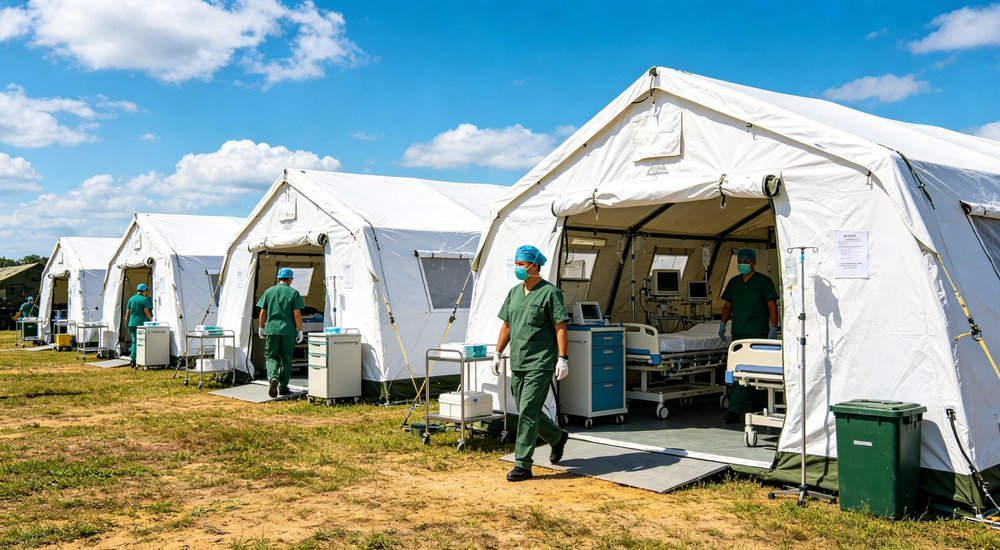
We provide end-to-end field hospital solutions, from initial capacity assessment to long-term clinical support. This waterproof field hospital tent with antimicrobial flooring, quick setup surgical shelter, easy assemble modular medical unit.
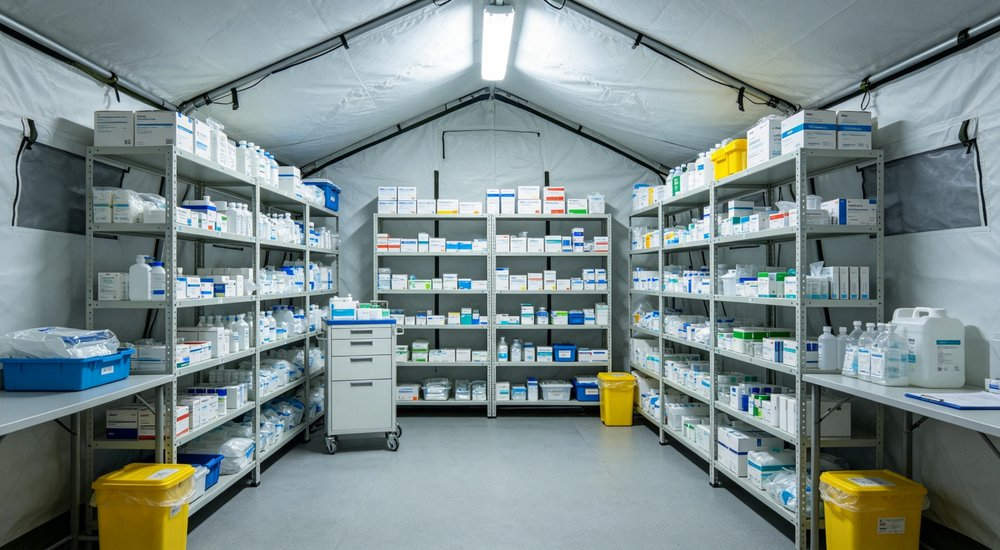
Medical tents connect via 2m-wide weather-sealed tunnels, creating controlled patient pathways. Configurations: straight-line (ward corridor), U-shape (emergency dept with central nurse station), L-shape (surgical suite with sterile corridor), cluster (full hospital campus). Connections maintain infection control by reducing outdoor exposure. Anterooms available for PPE donning/doffing at isolation entrances.
Packages can include: patient beds/cots (foldable, washable), surgical tables (portable), anesthesia machines, portable X-ray/ultrasound, ECG monitors, oxygen concentrators, suction units, autoclaves, medical refrigerators, LED surgical lights, and power distribution. We provide equipment lists based on clinical scope and WHO recommendations.
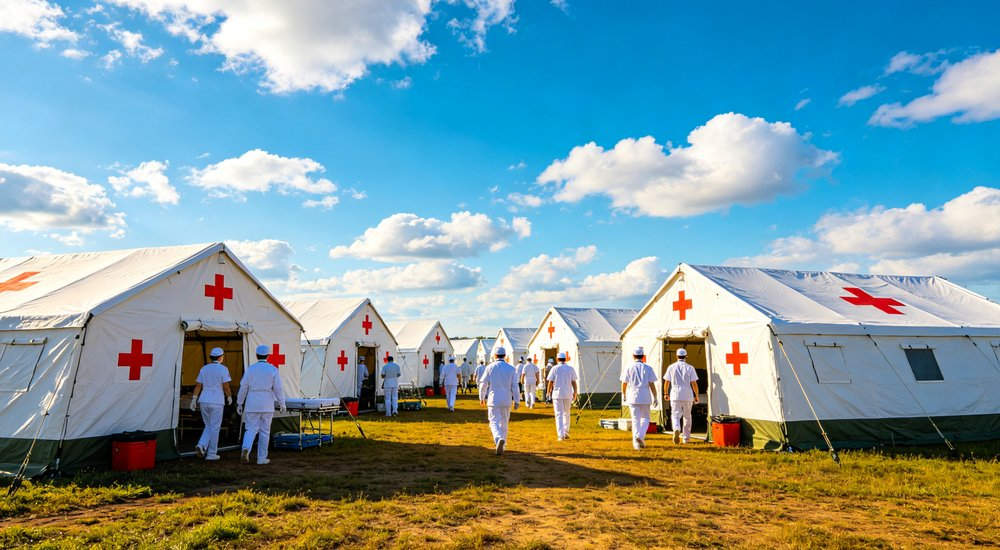
Options: thermal lining (cold), portable AC (hot), HVAC units (surgical 18-24C), exhaust fans (infection control), negative pressure (isolation). Power: 220V/50Hz or 110V/60Hz distribution, compatible with diesel generators (5-50kVA). We provide power planning including load calculations and backup recommendations.
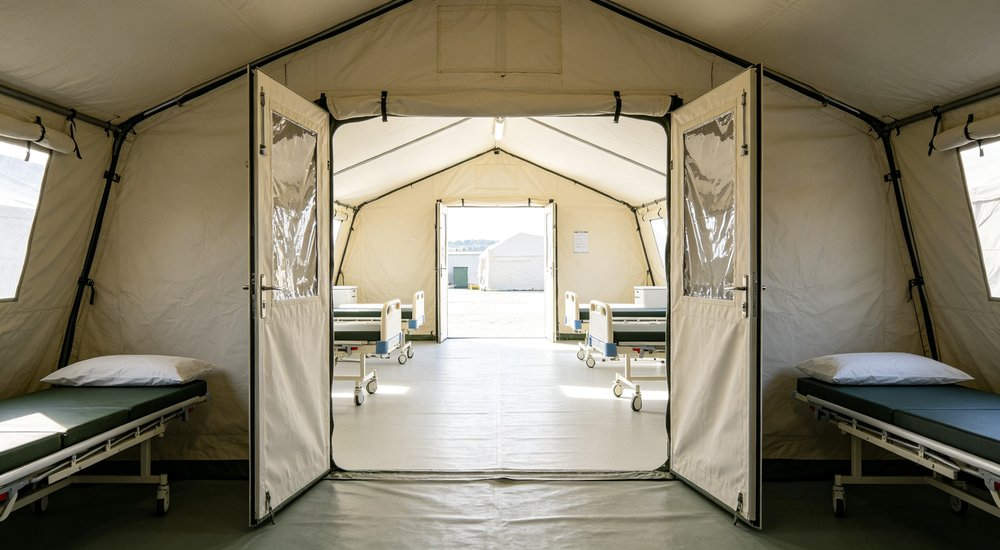
Field hospitals configured based on expected patient volume, clinical scope, and deployment duration.
Reference wholesale pricing (FOB Shenzhen, 2026 guide). Actual quotation varies by configuration, equipment, customization, and shipping. Contact us for firm pricing.
|
Capacity |
Tent Count |
Departments |
Staff |
Reference Budget |
|
Basic Clinic (18 beds) |
5-6 tents |
Triage + treatment + pharmacy + staff |
8-12 |
$3K-$6K |
|
Standard (50 beds) |
10-15 tents |
Full incl. surgical |
25-35 |
$8K-$15K |
|
Complete (100 beds) |
20-30 tents |
Full + ICU + lab + imaging |
50-70 |
$18K-$32K |
|
Specialty (surgical) |
8-12 tents |
OR + pre-op + recovery + sterile |
15-25 |
$7K-$12K |
|
Infectious Disease |
10-15 tents |
Triage + isolation + treatment + staff |
20-30 |
$9K-$16K |
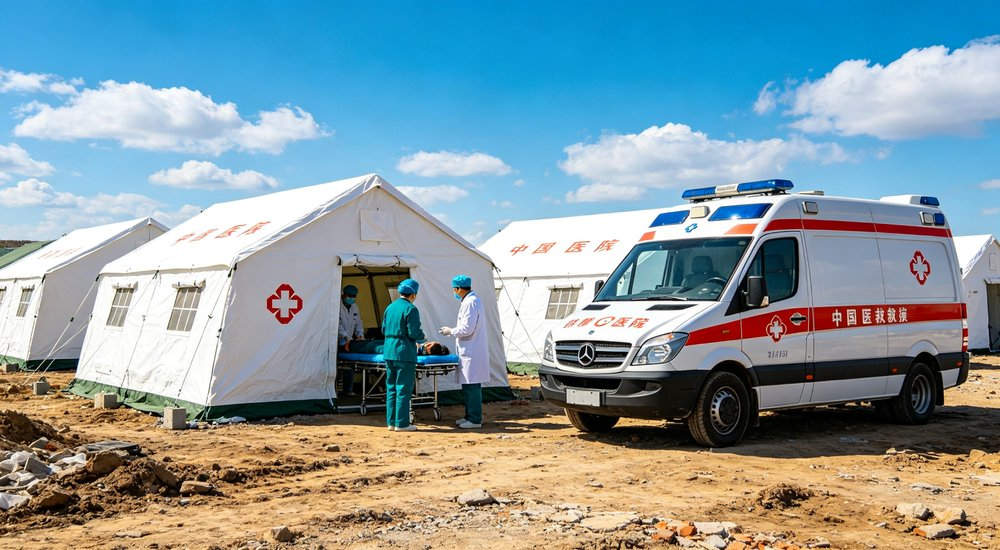
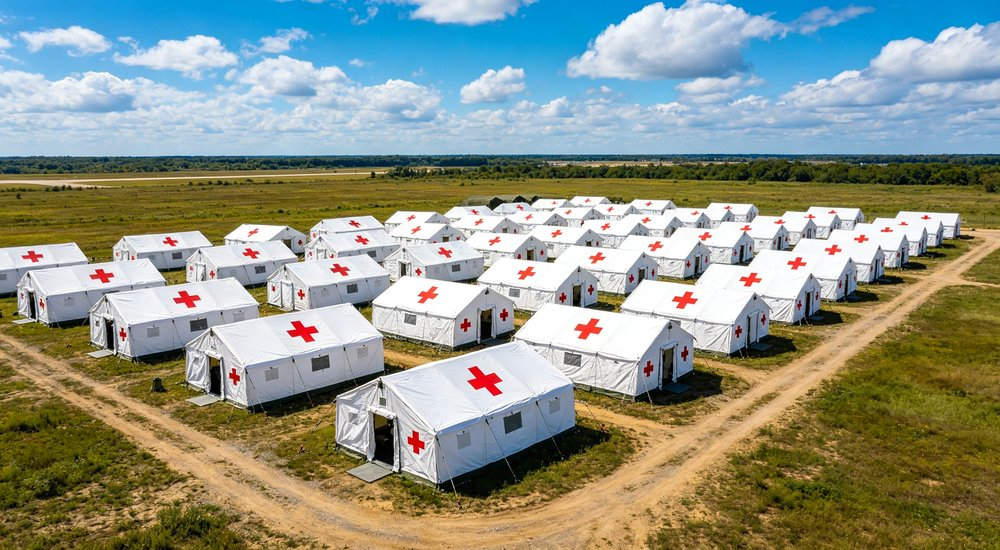
Most common: 1 triage (30m2), 2 emergency treatment (40m2 each), 1 operating theater (50m2), 3 recovery wards (30m2 each), 1 pharmacy (30m2), 1 laboratory (30m2), 2 staff quarters (30m2 each), 1 storage/laundry (30m2). Total: 12 tents, 420m2 clinical area, 50 beds. U-shape layout with central connection corridor. Setup 8-12 hours with 15-person team.
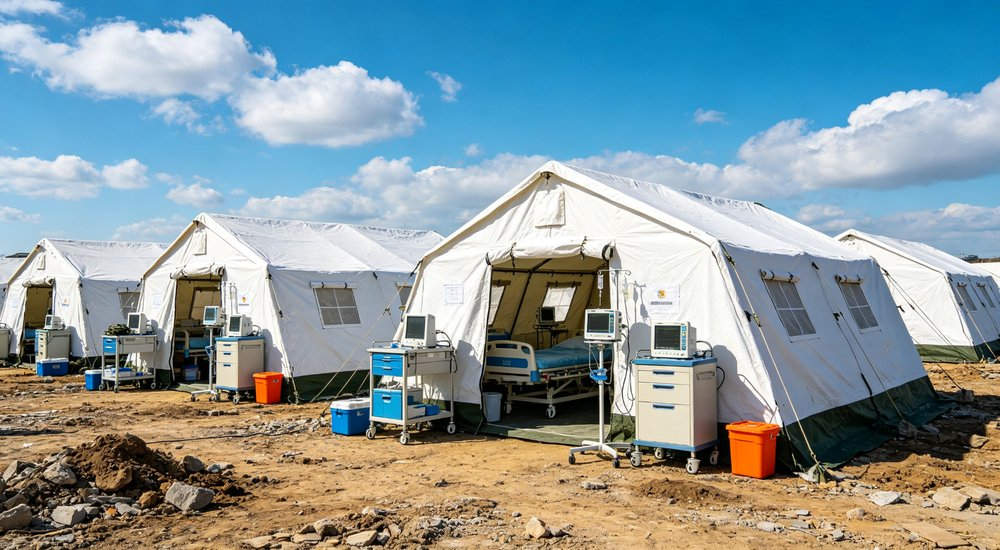
All 50-bed departments doubled, plus: ICU/Isolation (2x40m2 negative pressure), imaging (50m2 for X-ray/ultrasound), central sterilization (30m2), morgue/cold storage (20m2), expanded staff. Total: 22-28 tents, 850-1000m2. Cluster layout with separate patient/staff zones. Setup 24-48 hours with 30-person team.
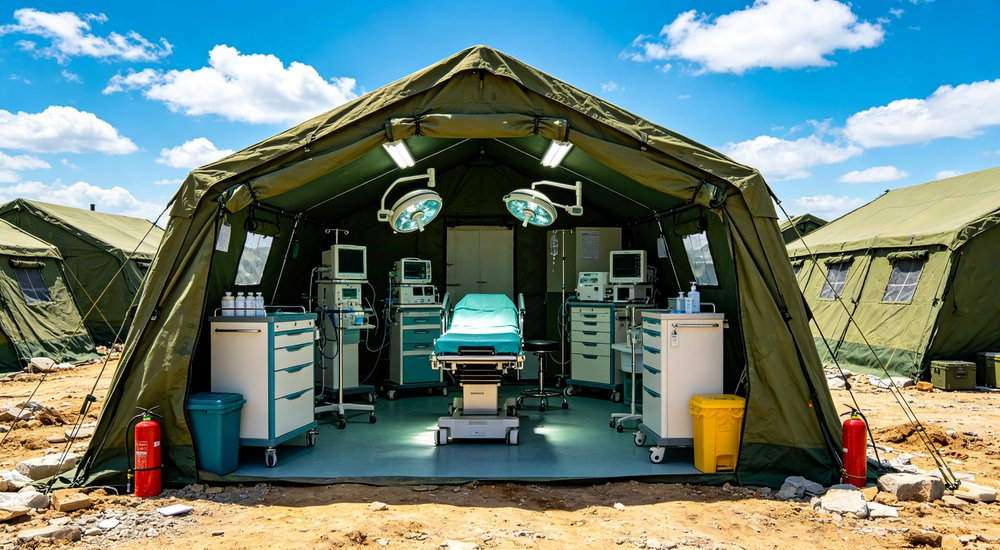
For pandemics/outbreaks: separate patient/staff entrances, screening/triage at perimeter, negative pressure isolation, enhanced ventilation (15+ ACH), PPE anterooms, dedicated dirty/clean pathways, staff decontamination. Follows WHO and CDC guidelines. We supplied similar facilities during COVID-19 response.
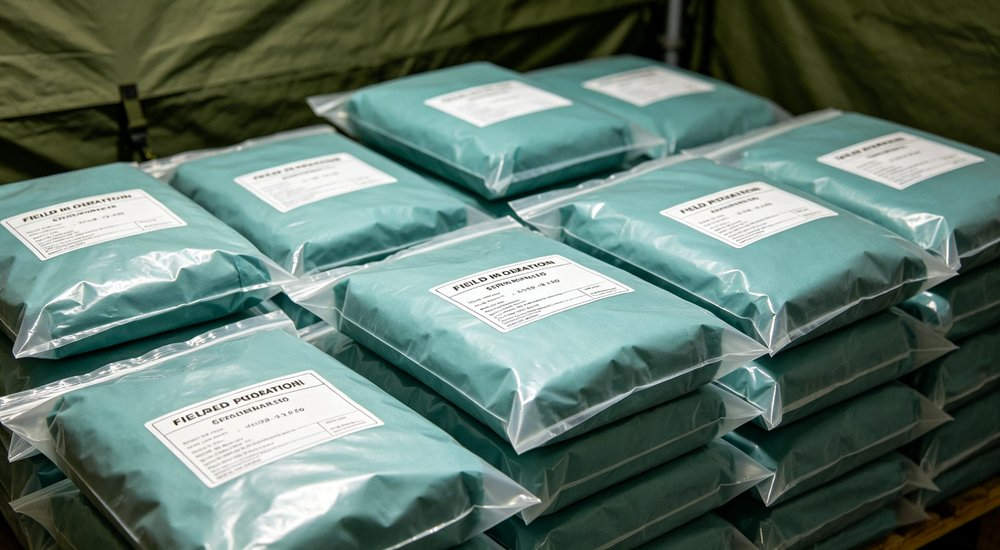
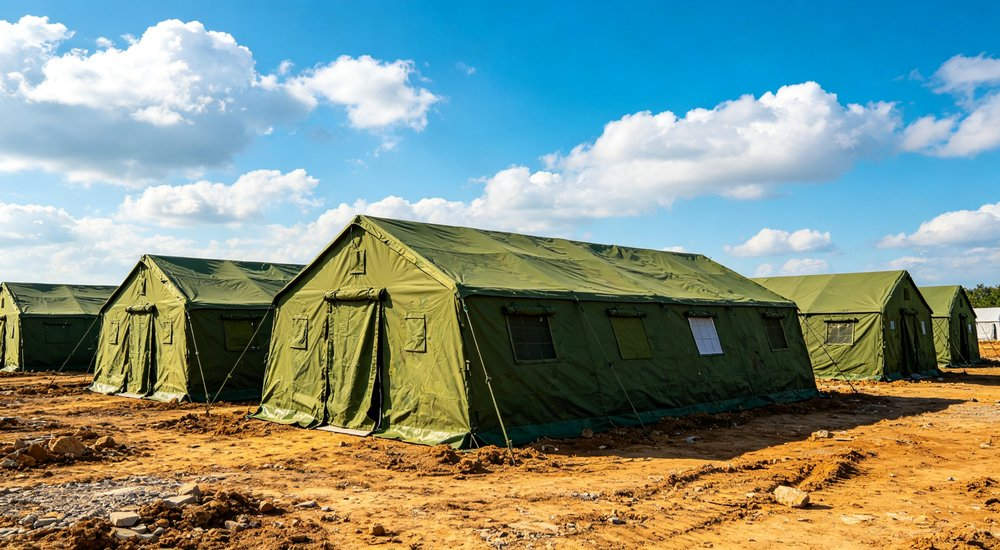
Our field hospital solutions integrate specialized medical tent types, each for a specific clinical function. As an OEM emergency tent manufacturer and ODM relief tent supplier, we support custom branding, sizes, and configurations.
|
Department |
Recommended Product |
Qty |
Key Feature |
|
Triage/emergency |
Learn more: Medical Support Tent (40m2) |
2-3 |
Enhanced ventilation, clean floor |
|
Surgical |
Explore: Modular Command Tent (50m2) |
1-2 |
Large open space, equip points |
|
Recovery ward |
See also: 20m2 Large Frame Tent |
3-6 |
6-8 beds, natural light |
|
Cold climate |
Compare: Heavy Duty Canvas Tent |
as needed |
Thermal insulation, durable |
|
Storage/staff |
View: 12m2 Standard Tent |
2-4 |
Compact, quick setup |
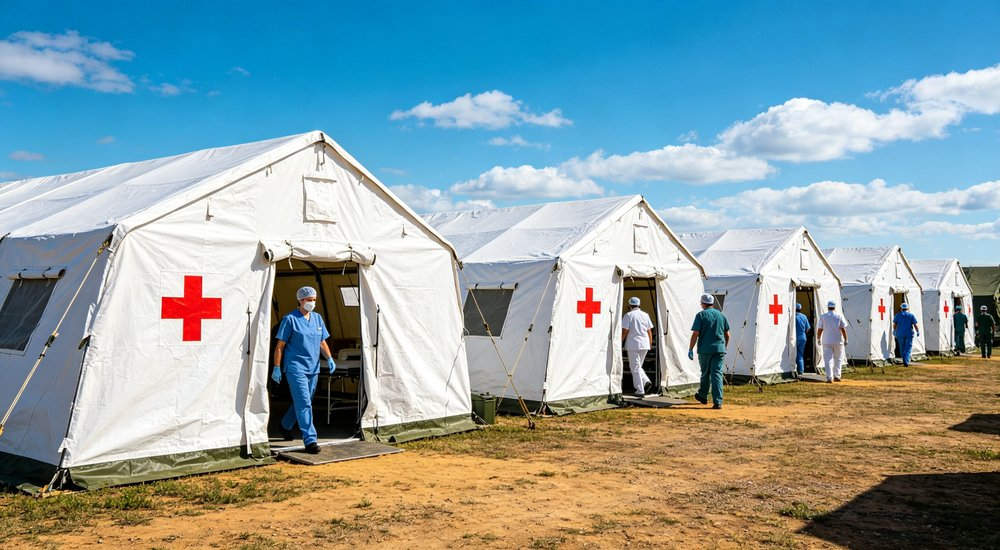
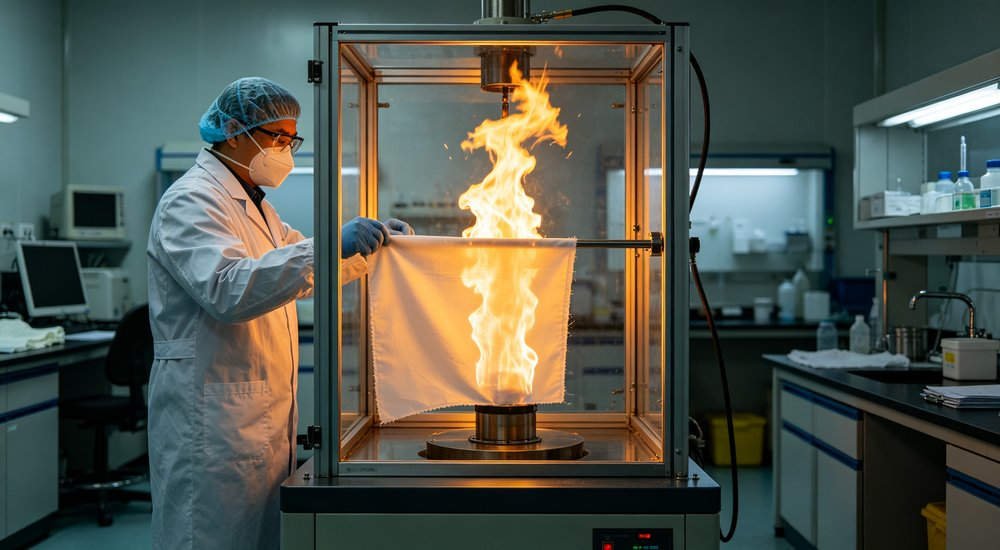
Core clinical unit. Light-colored interior (white/light blue), smooth vinyl flooring (disinfectable), enhanced ventilation (roof vents + mesh windows), equipment mounting points, connection tunnel compatible. Suitable for triage, emergency treatment, recovery, pharmacy, lab. 25mm galvanized steel frame, 600D waterproof polyester, CPAI-84 flame retardant.
Purpose-built for field surgery. Large open interior (no center pole), reinforced flooring (2mm anti-static vinyl), enhanced ceiling height (3.2m) for surgical lighting, equipment mounting grid, sealed cable entries, climate control integration. Connection tunnel with sterile prep anteroom. 1-2 operating tables. Optional HEPA filtration and positive pressure.
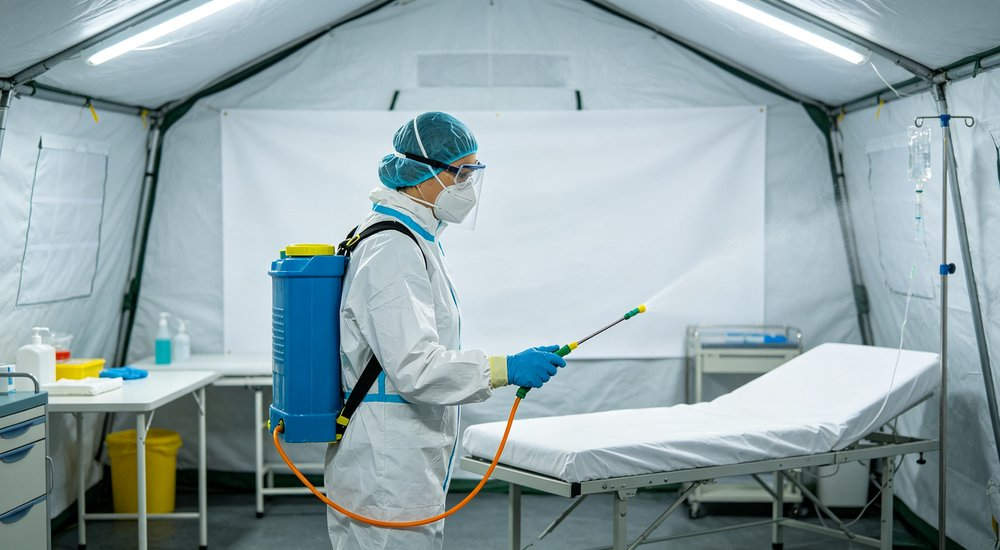
For infectious disease and critical care. Negative pressure (exhaust with HEPA), anteroom for PPE donning/doffing, separate patient/staff entrances, enhanced ventilation (15+ ACH), sealed flooring/walls. 2-4 ICU beds or 6-8 isolation beds. Critical for pandemic response.
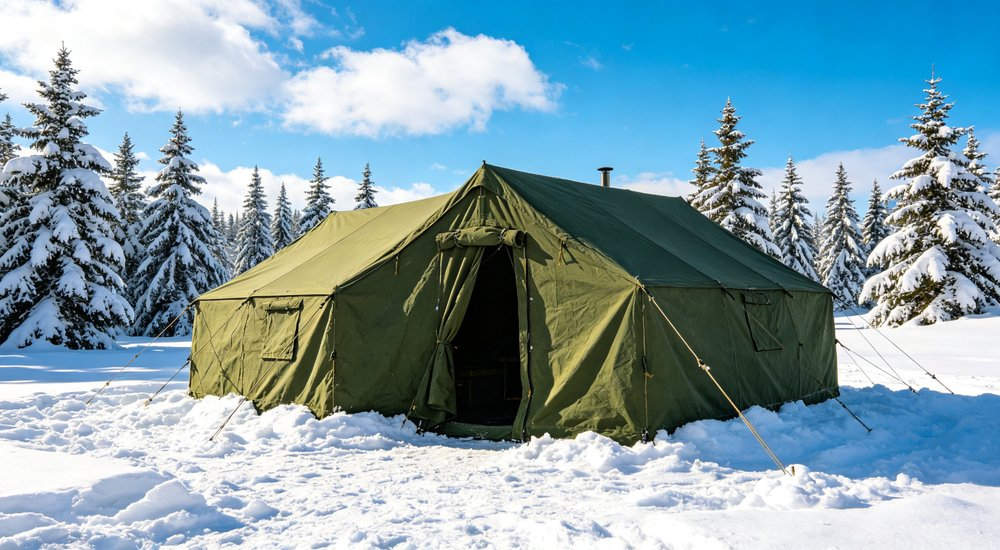
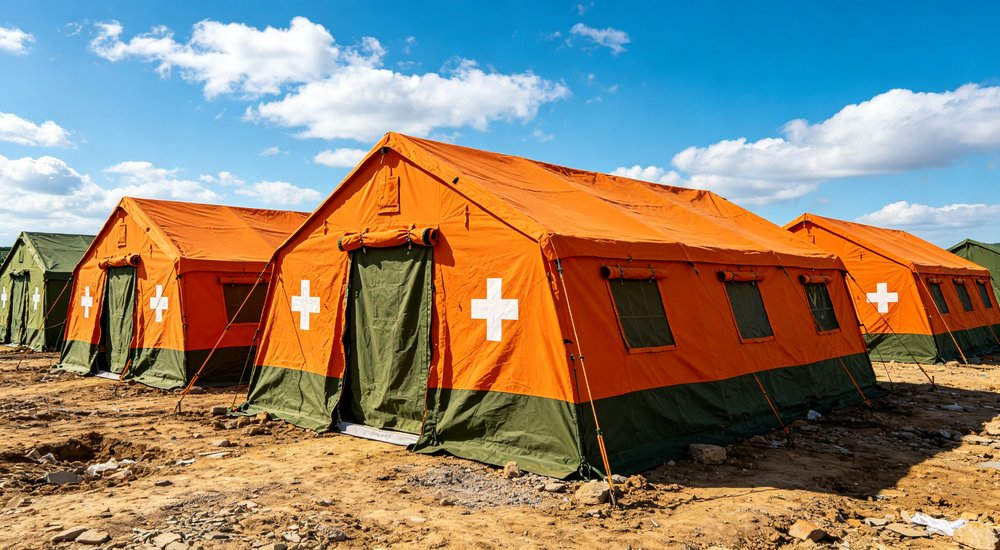
Our proven 5-phase field hospital deployment process. As an OEM emergency tent manufacturer and ODM relief tent supplier, we support full customisation.
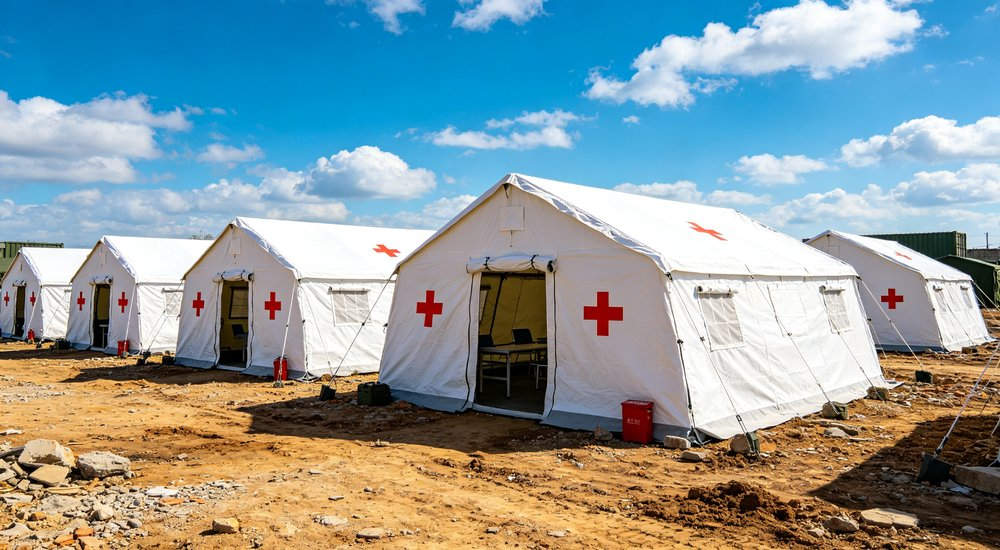
We assess: expected patient volume and case mix, clinical scope, deployment duration, location/climate, available resources (power, water, staff), and compliance requirements. Determines department configuration, tent quantity, equipment needs, setup sequencing. We provide detailed medical facility layout diagrams and equipment lists.
Production after configuration confirmation. Standard medical tents (white/light blue) from buffer stock. Custom printing adds 2-3 weeks. Medical-grade materials and enhanced QC (100% flooring seam inspection). Production progress reports and factory inspection available.
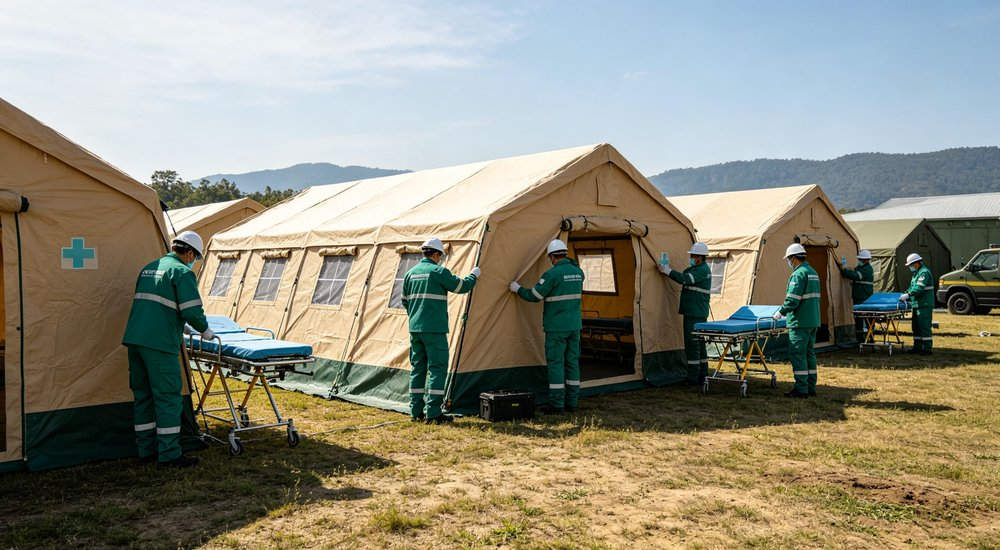
Sea freight standard (25-30 days). Emergency air freight (7-10 days). Color-coded department packaging with setup sequence labels. Complete hospital packs into pallets compatible with truck, helicopter, cargo aircraft. Export documentation and medical logistics coordination.
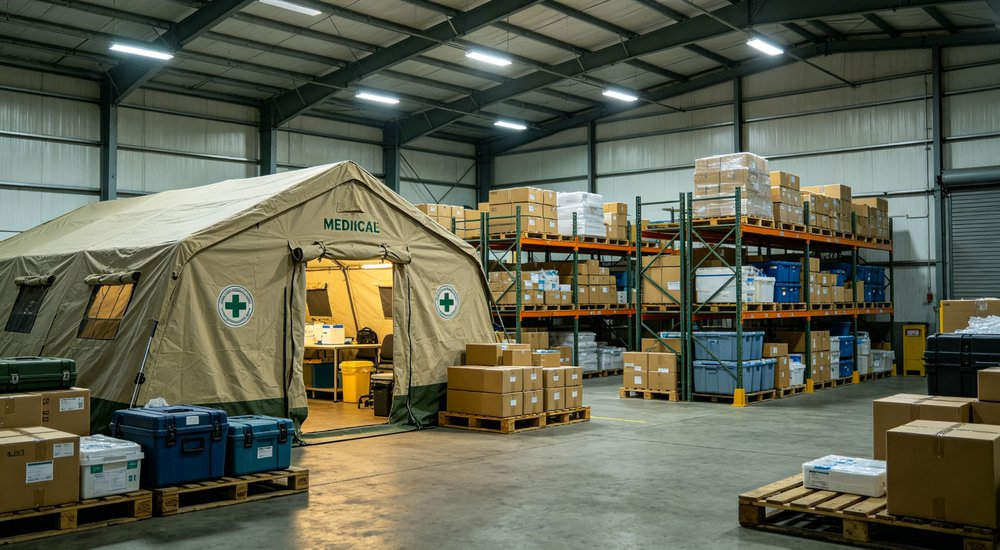
Clinical priority sequence: triage first, then emergency/surgical, then recovery/support. Single tent: 25-40 min (3-4 people). 50-bed: 8-12 hours (15-person). 100-bed: 24-48 hours (30-person). After setup: flooring disinfection, equipment installation, power connection, climate control, supply stocking. On-site supervision for large deployments.
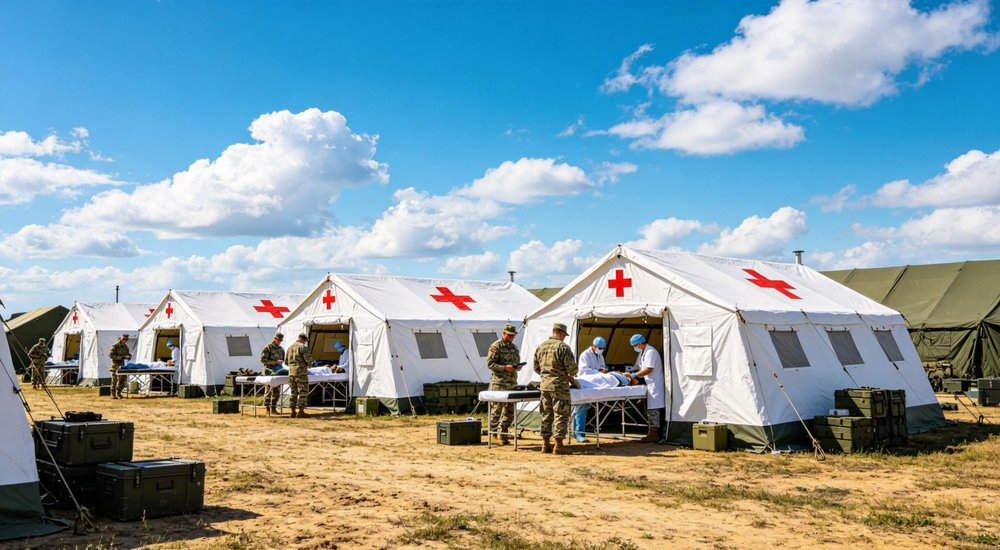
Clinical maintenance guidance, infection prevention protocols, spare parts, equipment technical support, flooring replacement kits. Long-term deployments (6+ months): quarterly shelter assessments and annual flooring inspection. Medical support team prioritizes active facilities.
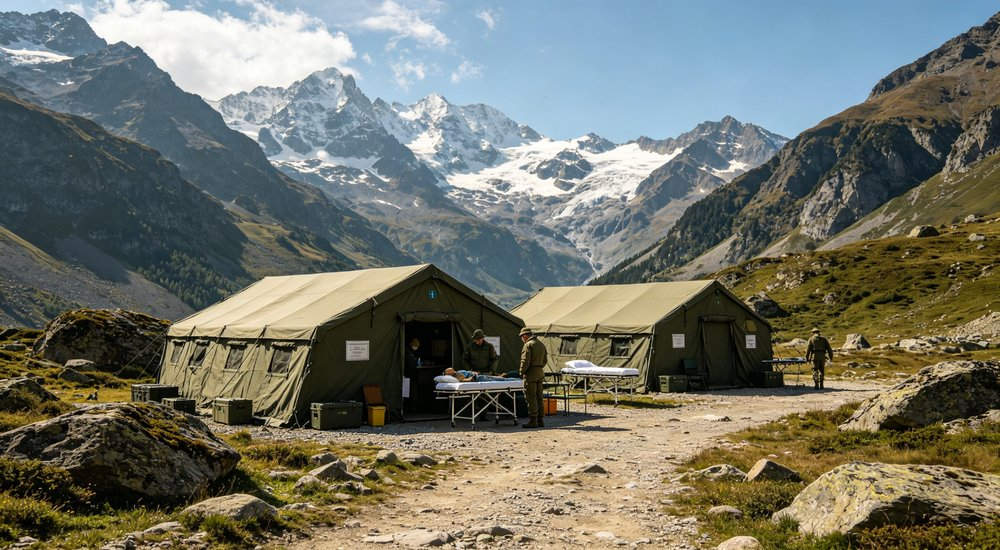
Infection control is critical in field hospitals. Our shelters and protocols support WHO-standard clinical hygiene.
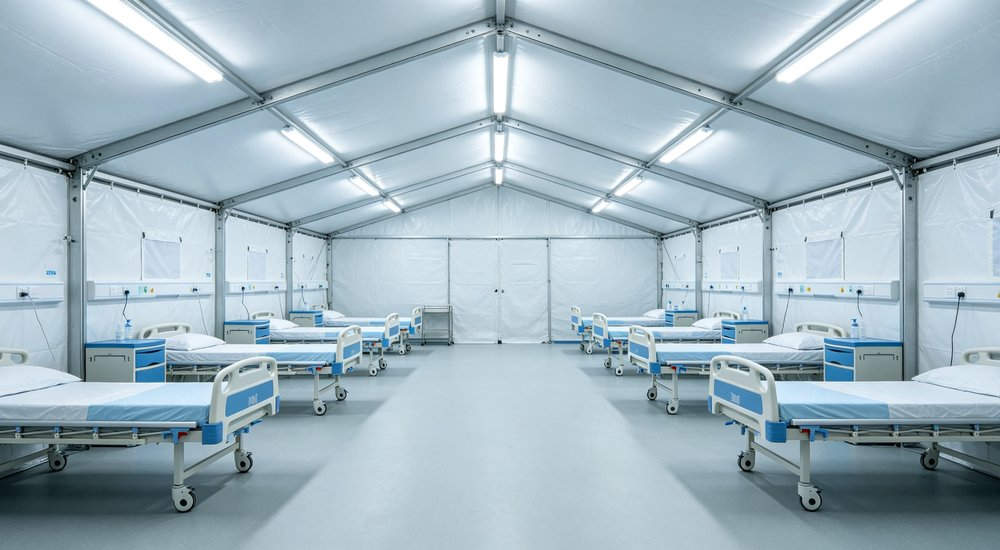
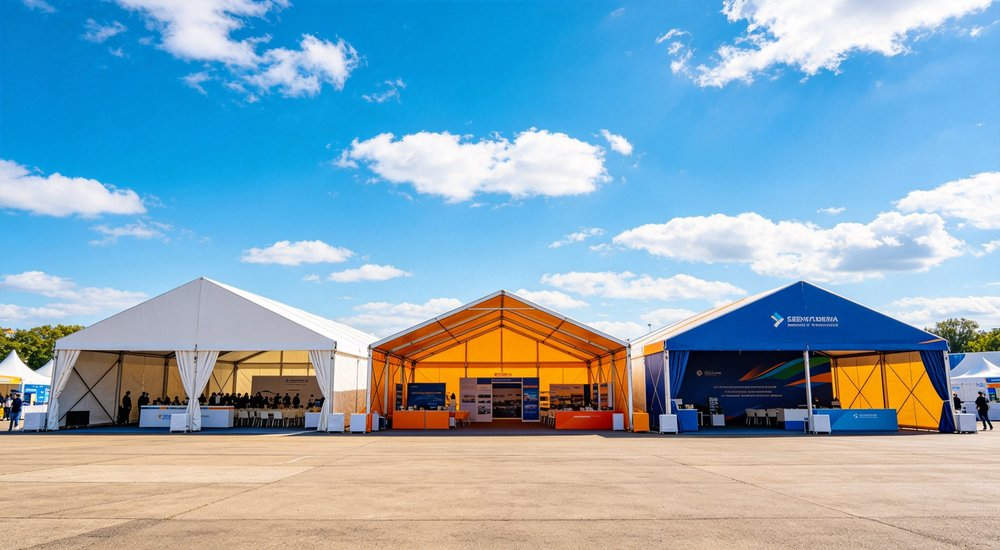
Medical vinyl flooring withstands: bleach (1:100), alcohol (70%), quaternary ammonium, hydrogen peroxide. Avoid: undiluted bleach, acetone, abrasive cleaners. Spills cleaned immediately. Seams heat-welded. Replacement sections available (cut-to-size with heat-weld kit).
Standard: 12+ ACH with roof vents and mesh windows. Surgical: 15+ ACH mechanical. Isolation: negative pressure HEPA exhaust. Window covers for climate control while maintaining airflow. Ventilation planning based on department and climate.
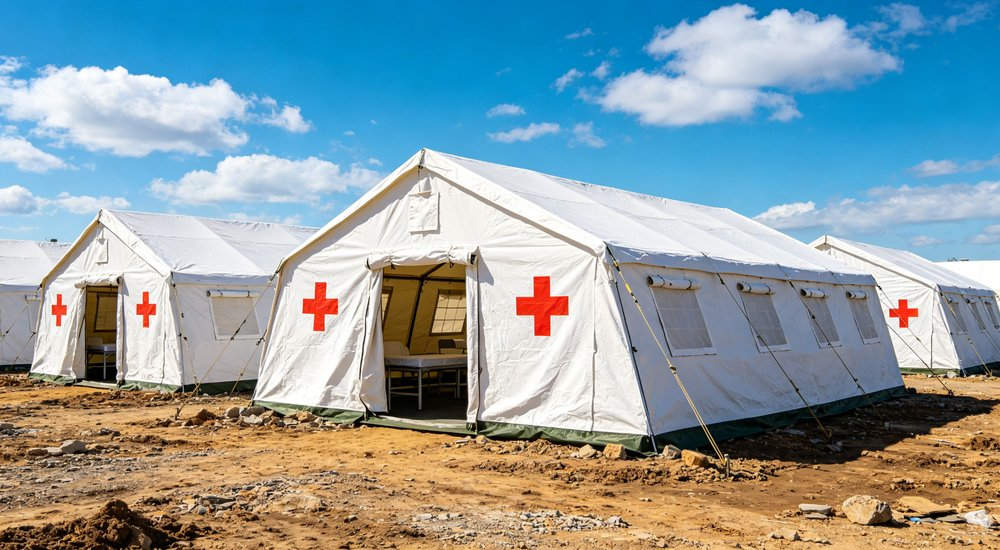
Color-coded bins (red=infectious, yellow=sharps, black=general), sharps containers, waste storage tent (separate), scheduled removal. Incineration or autoclave for infectious waste. Waste management tents and supplies can be included in packages.
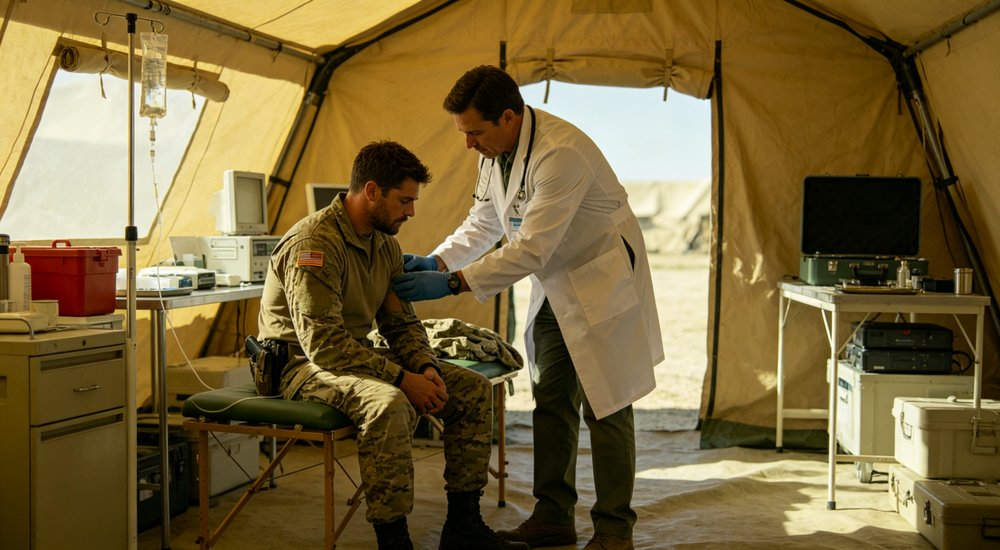
10% spare parts recommended. Critical: flooring patches, zippers, tunnel seals, frame poles, ventilation mesh. Clinical maintenance kit: disinfectant concentrate, flooring repair, zipper lubricant, sealant. Individual parts available anytime.
Our field hospital design incorporates WHO IPC core components: dedicated clean and dirty zones with physical separation, hand hygiene stations at every department entrance, personal protective equipment (PPE) storage and donning/doffing areas, waste segregation and disposal protocols, environmental cleaning schedules, and respiratory hygiene/cough etiquette signage. Connection tunnels with anterooms support IPC by reducing outdoor air and contaminant entry. For infectious disease outbreaks, the facility can be reconfigured into suspect, probable, and confirmed zones with dedicated ventilation pathways.
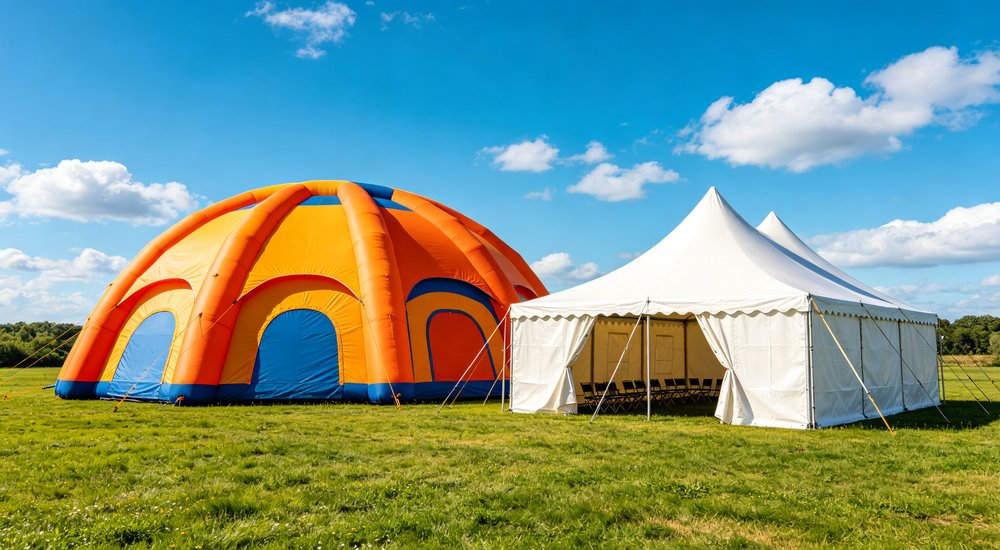
Field hospitals require integrated WASH facilities: handwashing stations at clinical entrances, clean water supply for medical use, greywater disposal systems, latrine facilities separate from clinical areas, and medical waste treatment (incineration or autoclave). Our field hospital packages can include WASH tents and infrastructure planning. Proper WASH integration reduces healthcare-associated infections by 30-40% according to WHO data. We work with medical teams to ensure WASH facilities meet minimum standards per patient bed count.
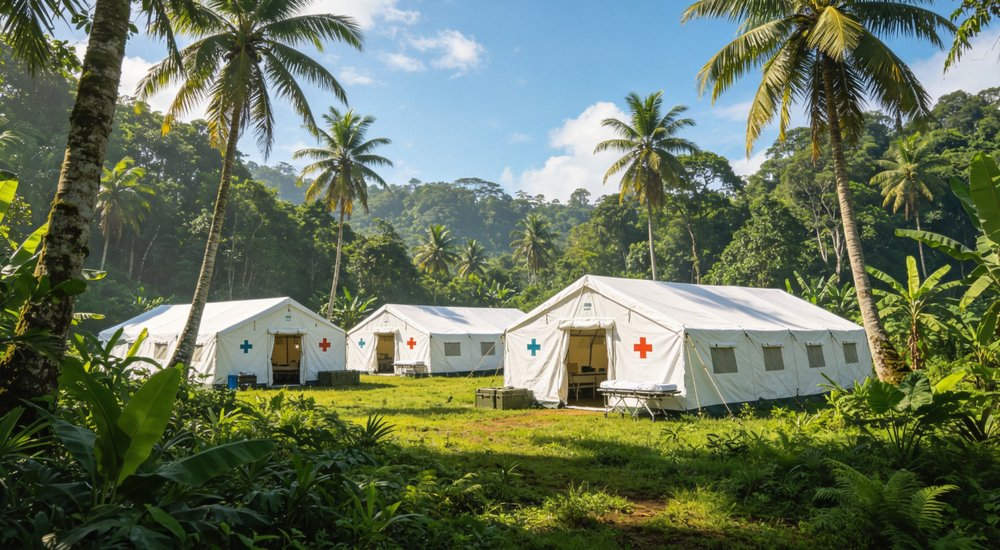
Our field hospital tents and mobile clinic units have been deployed in medical emergencies and disaster medical response operations worldwide.
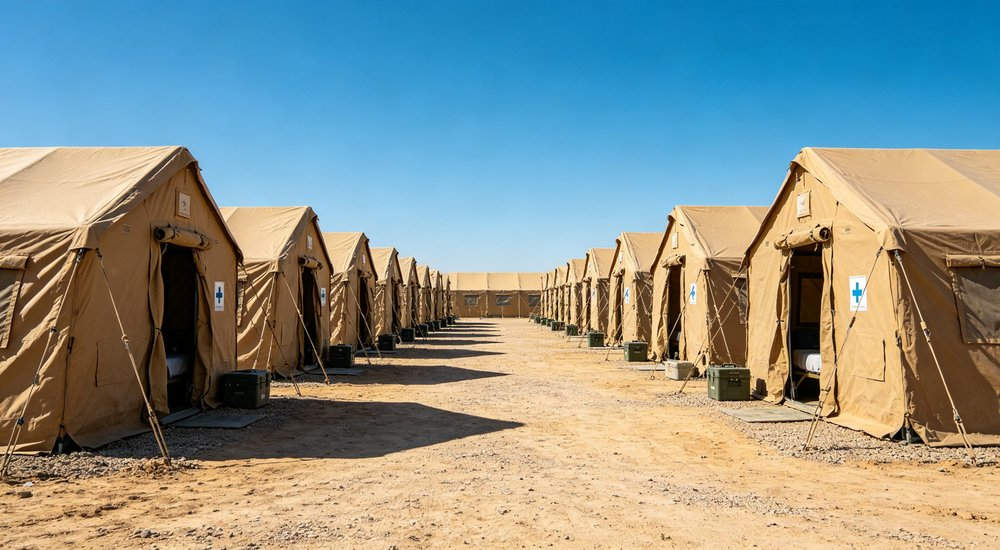
Deployment: 3 field hospitals (50-bed each) delivered within 10 days via air freight. 45 medical tents.
Conditions: Winter -5C to 5C, aftershocks, damaged infrastructure. Thermal lining and heating essential.
Outcome: Operational within 12 hours. Treated 2,000+ patients in first month, 150+ surgeries. Client (medical NGO) praised rapid deployment. Repeat orders for recovery phase.
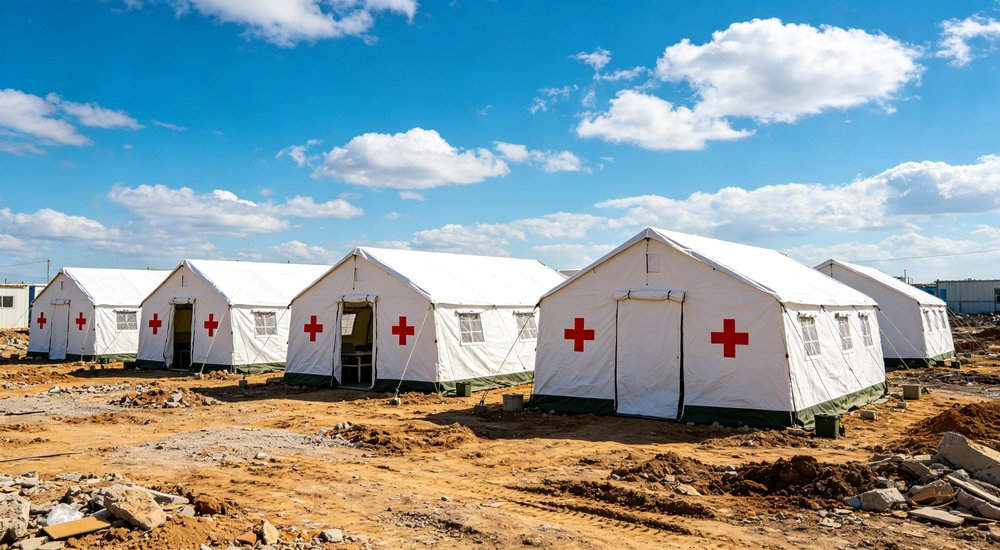
Deployment: 8 infectious disease hospitals (30-50 beds). 120 medical tents with negative pressure isolation.
Conditions: Tropical 30-35C, high humidity, COVID surge. AC and enhanced ventilation critical.
Outcome: Operated 18 months, 15,000+ COVID patients. Staff infection rate below 3%. Client (ministry of health) framework agreement for future outbreaks.
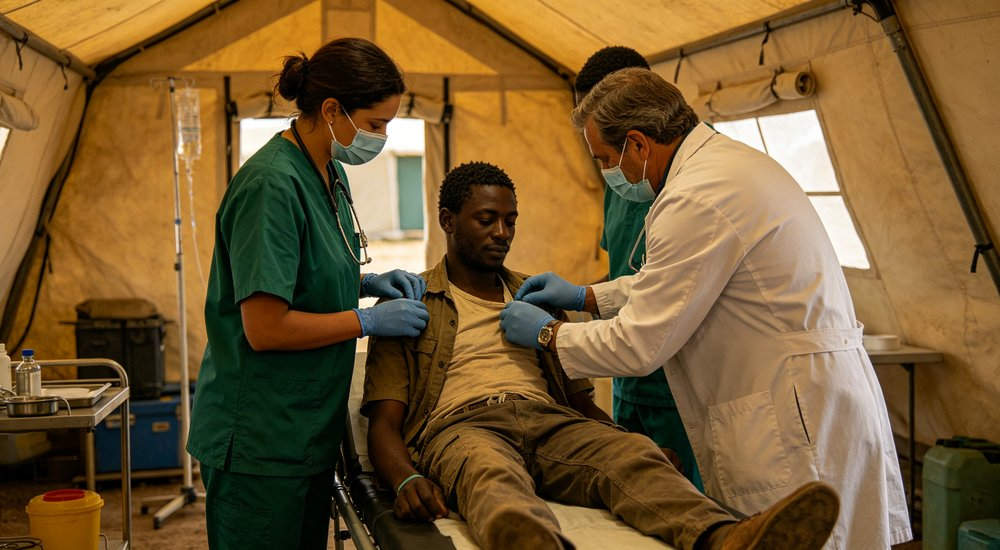
Deployment: 100-bed field hospital for multinational exercise. 28 tents including surgical, ICU, imaging, lab.
Conditions: Temperate, 2-week exercise, mass casualty simulations. Full clinical functionality.
Outcome: Operational in 36 hours. 50+ simulated surgeries, 200+ patient treatments. NATO evaluators praised layout and infection control. Client (military medical corps) uses annually.
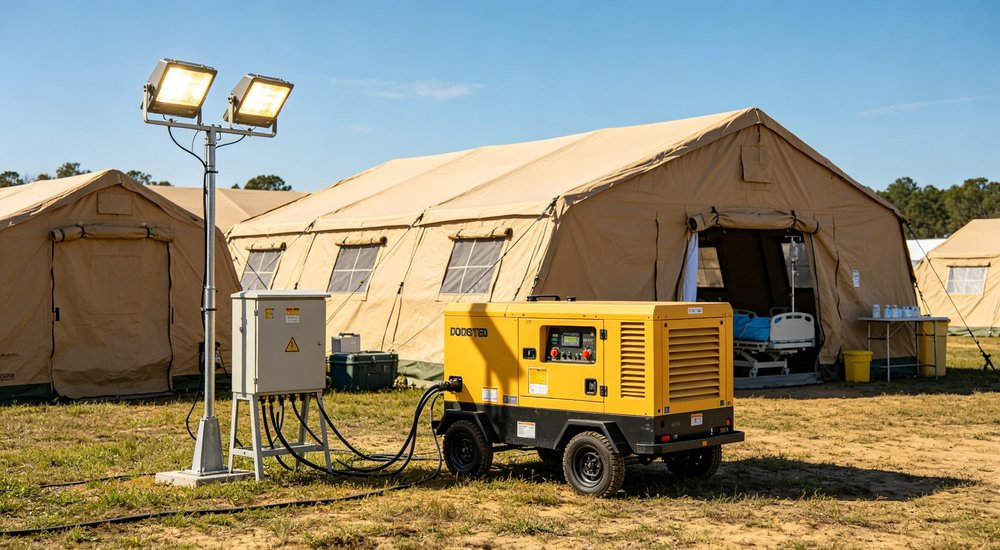
Deployment: 4 basic clinics (18 beds) + 2 standard hospitals (50 beds). 60 tents for 50,000+ refugees.
Conditions: Tropical, high humidity, limited infrastructure, 2+ year deployment. Durability critical.
Outcome: Continuously operational 2+ years. 50,000+ consultations/month. Flooring withstood heavy traffic. Client (UN health agency) praised low maintenance.
References available upon request for qualified medical organizations. Client names withheld under confidentiality.
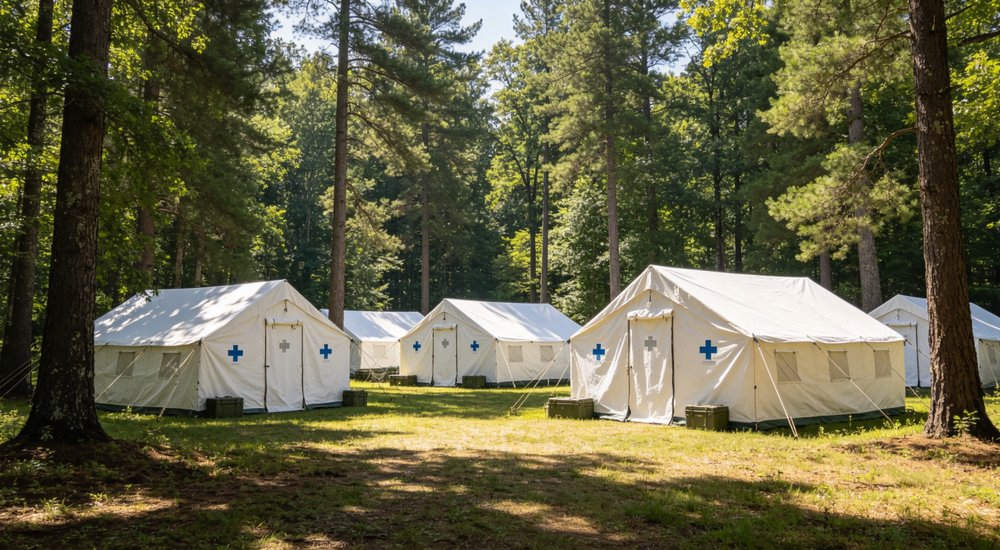
All field hospital tents meet international medical quality and safety standards. Our designs align with guidelines from ICRC, MSF, and the SPHERE Project for humanitarian health standards.
|
Standard |
Test Parameter |
Result |
|
CPAI-84 |
Flame retardancy |
Passed |
|
ASTM D4491 |
Waterproof (2000mm) |
Passed |
|
AATCC 186 |
UV resistance (UV50+) |
Passed |
|
EN 13782 |
Wind load (100km/h) |
Passed |
|
ISO 10993 |
Biocompatibility (flooring) |
Passed |
|
ISO 9001:2015 |
Quality management |
Certified |
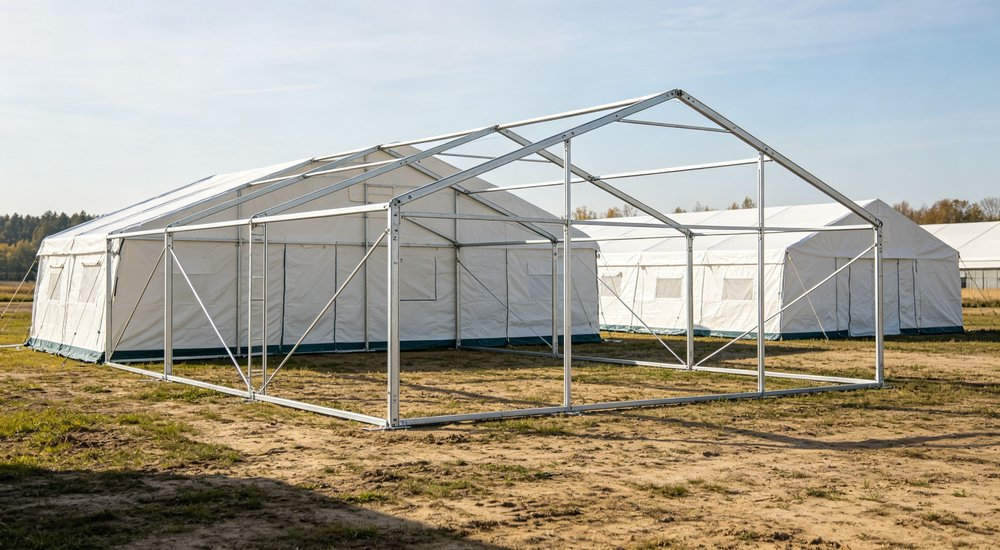
Aligns with WHO guidelines: minimum floor area per bed (3.5m2 inpatient, 5m2 treatment), ventilation (12+ ACH), infection control (separate clean/dirty), lighting (500 lux), accessibility. Supports procurement for UNHCR, MSF, ICRC. Materials latex-free, phthalate-free, non-toxic.
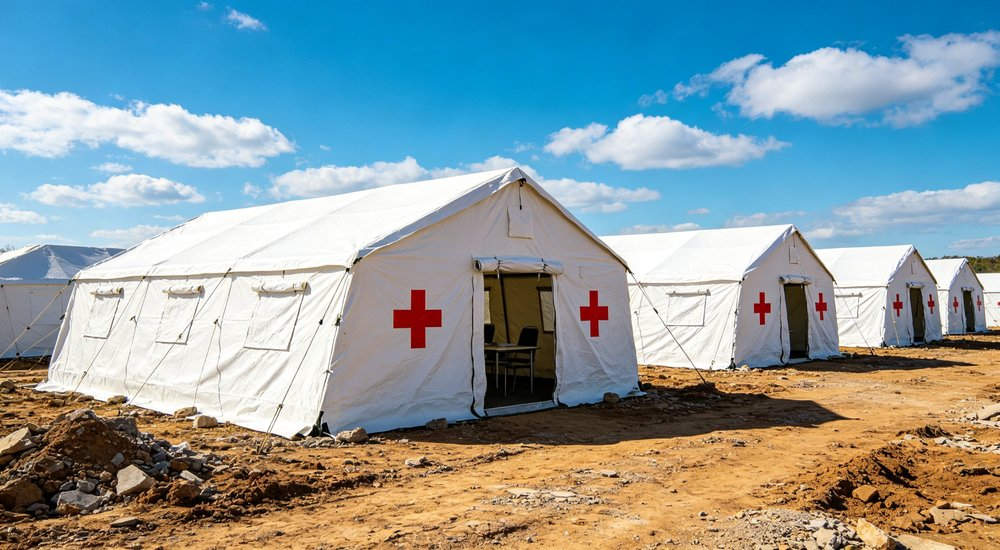
Enhanced QC: 100% flooring seam inspection, 100% waterproof seam testing, ventilation airflow verification, connection tunnel seal testing, pre-shipment inspection. Production lot traceability. Medical-grade materials from certified suppliers. Defective units replaced free under warranty.
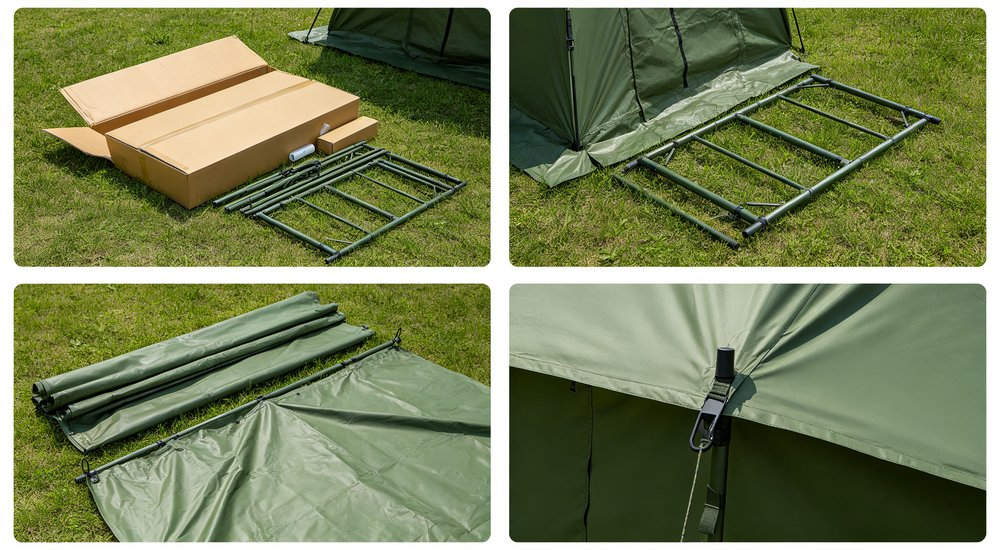
Medical device registration (US), CE marking (EU), technical files, MSDS, biocompatibility reports, WHO compliance documentation. Supports import clearance for medical equipment. Military medical: NATO standardization and defense procurement.
Beyond general tent certifications, our field hospital facilities meet additional medical-specific requirements: ISO 14644 cleanroom standards for surgical areas (with HEPA filtration), WHO WASH guidelines for medical facilities, and IPC (infection prevention and control) standards. Flooring meets ISO 10993 biocompatibility for prolonged skin contact; all materials are latex-free and phthalate-free. Electrical systems comply with IEC 60601 medical device safety standards when integrated with clinical equipment.
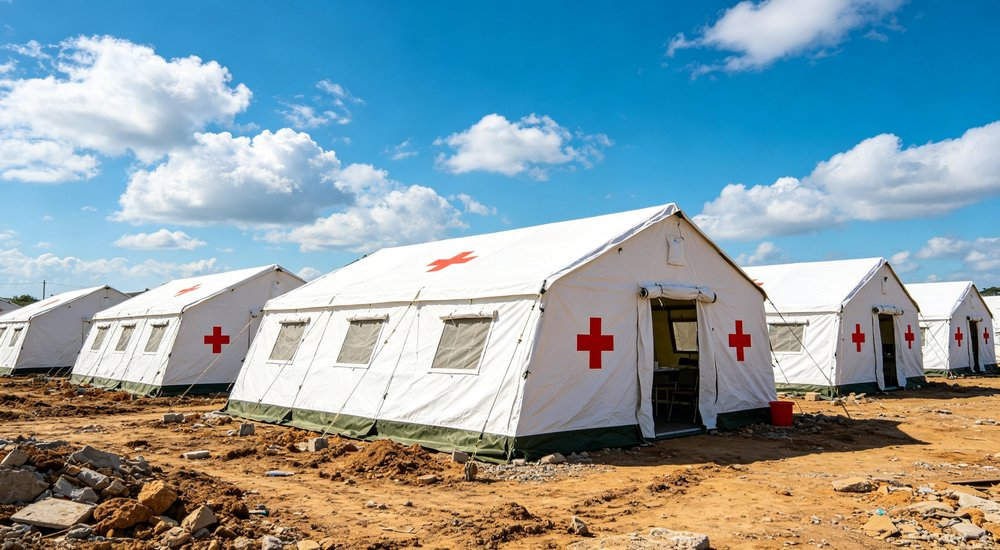
Every field hospital order includes: factory inspection report (FAT), material test reports (MTR), certificate of conformity (COC), packing list with department color-coding, setup and operations manual, infection control protocol guide, and maintenance schedule. Third-party inspection by SGS, TUV, or client-nominated agencies available. We support pre-shipment inspection and container loading supervision for large medical deployments.
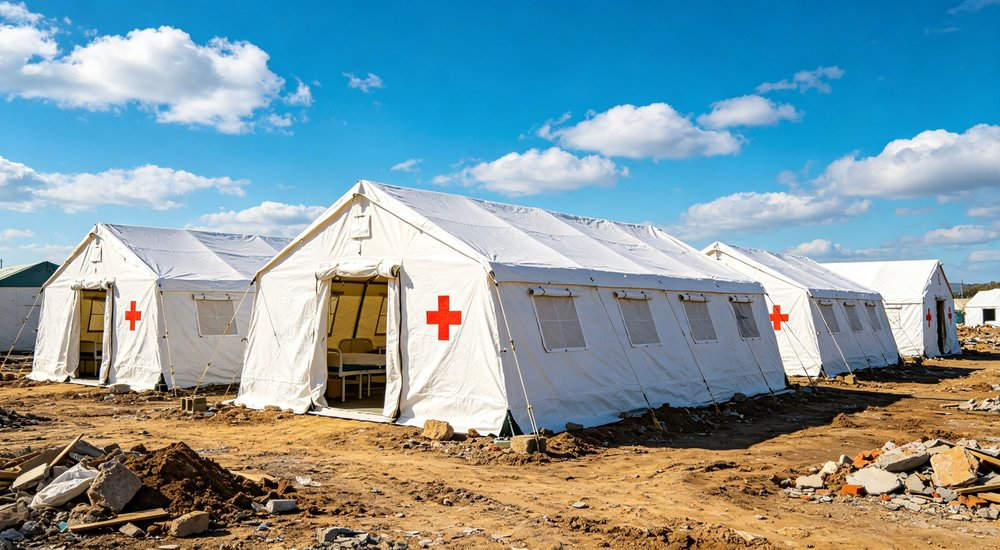
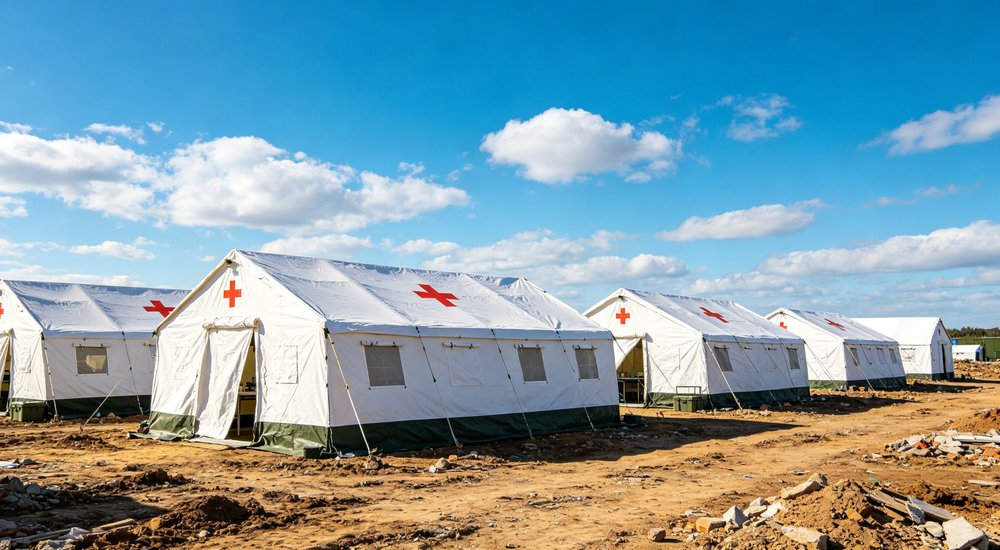
Bottom line: Standard tents are never appropriate for clinical use. The $230-$550 premium per unit prevents healthcare-associated infections and supports proper medical care.
|
Feature |
Standard Relief Tent |
Field Hospital Medical Tent |
|
Primary use |
Shelter/housing |
Clinical care, surgery, ICU |
|
Flooring |
Ground sheet or none |
Heat-welded medical vinyl, disinfectable |
|
Ventilation |
Basic windows |
12+ ACH, HEPA option, negative pressure |
|
Lighting |
Ambient only |
500+ lux clinical, 1000 lux surgical |
|
Infection control |
None |
Clean/dirty zones, PPE areas, waste segregation |
|
Equipment integration |
None |
Ceiling mounts, floor anchors, gas ports |
|
Connection tunnels |
Optional |
Standard for department integration |
|
Service life |
3-6 months |
5-10 years with maintenance |
|
Price range |
$150-$350 |
$380-$900 |
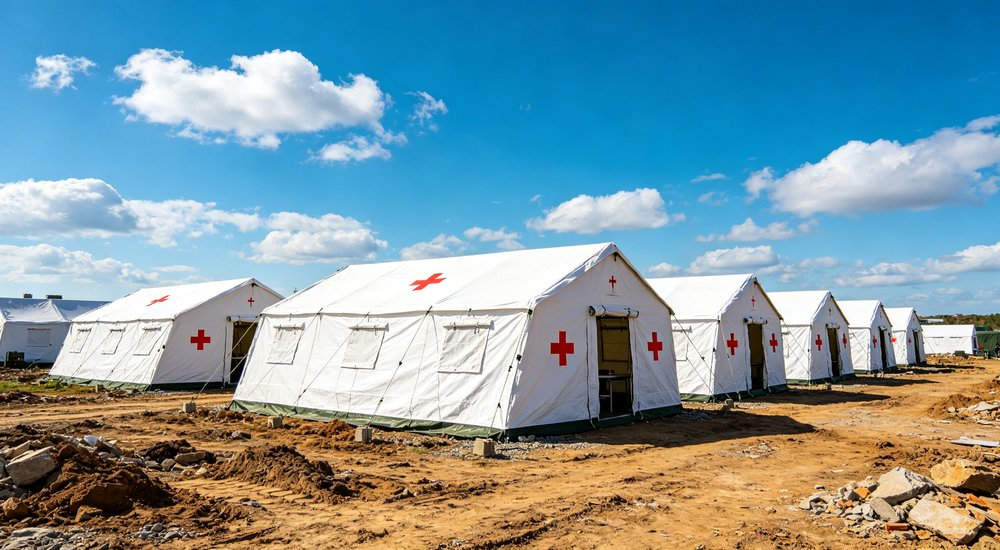
Medical-grade tents offer best balance for most applications. Surgical grade for OR/ICU. Standard tents never appropriate for clinical use.
|
Factor |
Standard Tent ($150) |
Medical Tent ($450) |
Surgical Grade ($650) |
|
Clinical suitability |
Not suitable |
Good for wards |
Suitable for OR/ICU |
|
Service life |
3-6 months |
5-7 years |
7-10 years |
|
Infection control |
None |
Basic |
Advanced (HEPA) |
|
Annual cost |
$300-$600 |
$64-$90 |
$65-$93 |
|
5-year total |
$1,500-$3,000 |
$490-$540 |
$700-$750 |
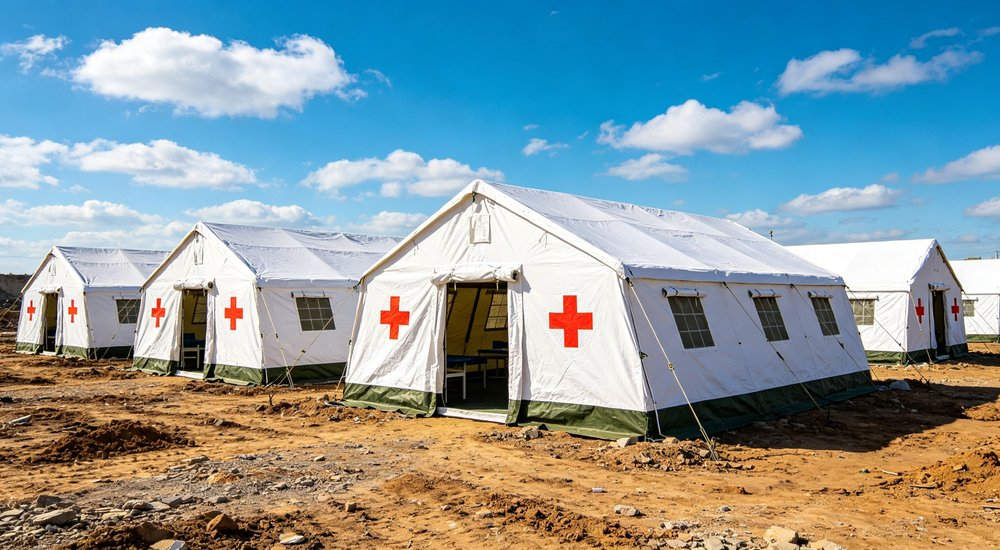
For planned field hospital deployments, we recommend the following timeline: 2-4 weeks for needs assessment and configuration design, 4-6 weeks for production (standard), 2-4 weeks for sea freight, and 1 week for setup and clinical preparation. Total lead time 9-15 weeks for standard orders. For emergency response, buffer stock allows 7-10 day air freight delivery for up to 50-bed facilities. We recommend placing orders 3-6 months before planned deployment for large-scale field hospital camps.
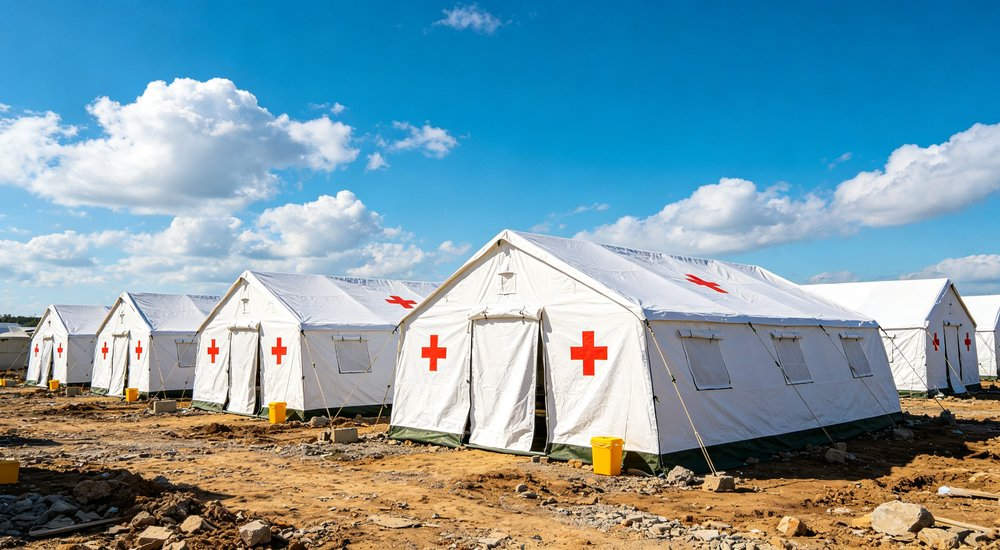
Field hospital customization includes: department color-coding (exterior and interior), hospital/organization logo printing, medical markings (Red Cross/Red Crescent with authorization), directional signage, patient flow diagrams on interior walls, and equipment labeling. Custom printing minimum 50 units. For organizations deploying multiple field hospitals, we offer standardized branding packages ensuring consistent identification across facilities. Removable signage panels available for facilities shared between organizations.
A field hospital has to function like a real hospital — just without the building. This tent creates that environment: enough space for beds and equipment, controlled access for infection control, and flooring that can be cleaned properly. When pandemic response or disaster casualties overwhelm local facilities, this is what medical teams set up first.
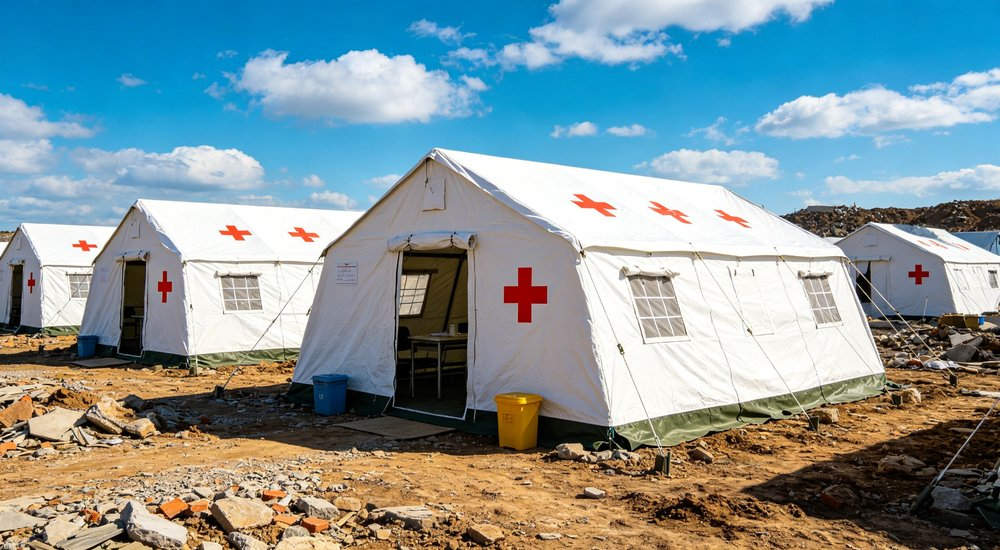
A field hospital tent is a medical-grade temporary shelter designed to provide clinical care environments in emergency, disaster, or military settings. Unlike standard tents, field hospital tents feature smooth cleanable flooring, enhanced ventilation, connection tunnels for sterile patient pathways, medical equipment mounting points, and light-colored interiors for clinical visibility. They can be configured as triage, emergency treatment, operating theater, recovery ward, pharmacy, laboratory, or staff quarters.

Capacity depends on configuration. A single 30m2 medical tent serves as 6-8 bed recovery ward or 2-bed treatment room. A standard 50-bed field hospital requires 10-15 tents (30-50m2 each). A 100-bed field hospital requires 20-30 tents. We provide capacity planning based on patient volume and clinical requirements.
Field hospital tents are not sterile operating rooms, but they provide clean, controlled clinical environments. Features include: smooth vinyl flooring (cleanable and disinfectable), enhanced ventilation (12+ air changes/hour), light-colored interiors for visibility, connection tunnels (reduces dust entry), and mesh windows. For surgical procedures, additional sterile drapes and portable HEPA filtration can be installed. We follow WHO guidelines for field hospital infection control.
Our field hospital tents are rated to 100km/h wind with proper anchoring. Waterproof rating 2000mm. UV50+ sun protection. Operating temperature range -20C to 50C (with thermal lining for cold climates). For extreme weather, we recommend enhanced anchoring, snow load reinforcement, and climate control systems. All tents tested to EN 13782 wind load standard.
A single 30m2 medical tent assembles in 25-40 minutes with 3-4 trained personnel. A 50-bed field hospital (10-15 tents) can be operational in 8-12 hours with a 15-person setup team. A 100-bed field hospital requires 24-48 hours. We provide setup training, medical facility layout guides, and on-site technical supervision. Rapid deployment packages available for emergency response.
Yes, our medical tents feature a connection tunnel system that joins multiple units into larger medical facilities. Standard configurations include: straight-line (ward corridor), U-shape (emergency department), L-shape (surgical suite), and cluster (full hospital campus). Connection tunnels are 2m wide, allowing stretcher passage. This modularity allows field hospitals to expand as patient volume increases.
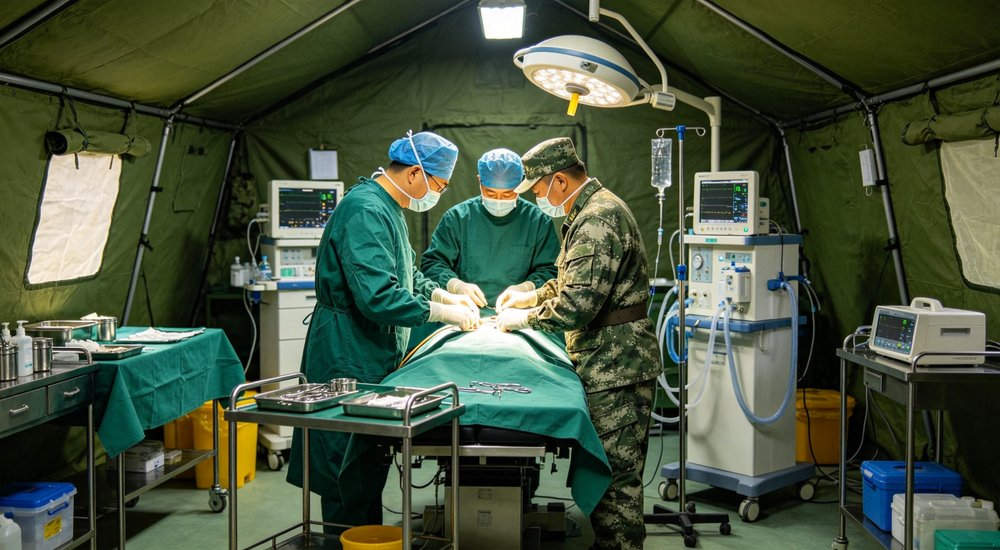
Field hospital tents support standard medical equipment including: patient beds/cots, surgical tables, anesthesia machines, portable X-ray, ultrasound, ECG monitors, oxygen concentrators, suction units, autoclaves, refrigerators, and portable lighting. Equipment mounting points reinforced. Power distribution systems available (with external generator). Floor load capacity 150kg/m2. We provide equipment layout planning.
Standard MOQ is 20 units for medical tents. For complete field hospital packages (10+ tents), MOQ is one full hospital set. Smaller trial orders of 5-10 units available for qualified medical organizations and NGOs. We maintain buffer stock of standard white/light blue medical tents for emergency response (7-10 day delivery). Custom printing minimum 50 units.
Yes, our field hospital tents align with WHO guidelines for emergency medical facilities. Key compliance: minimum floor area per bed (3.5m2 inpatient, 5m2 treatment), ventilation (12+ air changes/hour), infection control design (separate clean/dirty pathways), lighting (500 lux for treatment), and accessibility. We provide WHO compliance documentation and support for MSF/ICRC/UNHCR medical procurement.
Standard tents include stove jacks for heaters and enhanced ventilation for cooling. For field hospitals, we recommend: thermal lining (cold climate), portable air conditioners (hot climate), HVAC units (surgical areas, 18-24C), and exhaust fans (infection control). Climate control critical for patient comfort, medication storage, and surgical conditions. We provide climate planning based on deployment location.
Standard medical tents include smooth vinyl flooring (PVC, 1.2mm) that is waterproof, disinfectable, and provides a clean clinical surface. Flooring heat-welded at seams to prevent fluid penetration. For surgical areas, anti-static vinyl flooring available. For high-traffic areas, reinforced flooring (2mm). Flooring can be disinfected with standard hospital disinfectants. Replacement sections available.
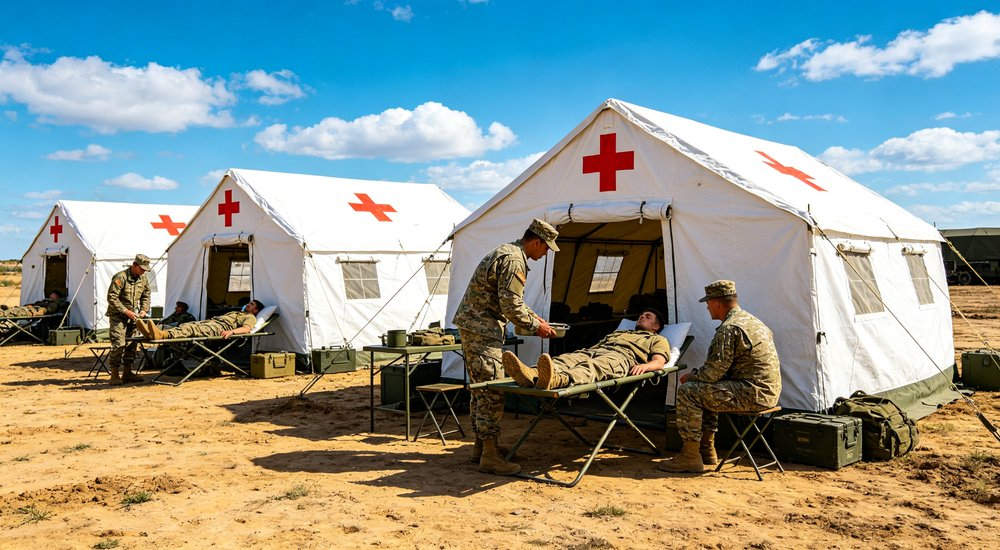
Yes, field hospital tents are suitable for infectious disease response. Configurations include: triage/screening tents, negative pressure isolation tents (with exhaust filtration), treatment wards (enhanced ventilation), and staff PPE donning/doffing areas. For respiratory pathogens, we recommend: enhanced ventilation (15+ air changes/hour), HEPA filtration, separate patient/staff entrances, and dedicated dirty/clean pathways. We supplied field hospitals for COVID-19 response.
With proper maintenance and infection control cleaning, field hospital tents provide 5-7 years of service. Medical-grade vinyl flooring may need replacement after 3-4 years with heavy disinfectant use. Zippers and connection seals inspected annually. Service life depends on: deployment duration, climate, cleaning frequency, and storage practices. We provide maintenance schedules, spare parts, and flooring replacement kits.
Each medical tent packaged in labeled carry bag with color-coded department identification (triage=red, treatment=blue, surgical=green, recovery=yellow). Standard 30m2 tent package: 130x45x35cm, 60-70kg. Complete 50-bed field hospital packs into 15-20 packages on 2-3 pallets. We provide deployment inventory lists, setup sequence guides, and can pre-stage packages for rapid air freight.
Yes, we provide complete field hospital planning including: capacity assessment, department configuration, tent layout diagrams (with patient flow), equipment lists, power requirements, water/sanitation planning, and staffing recommendations. Our medical facility planners have experience with WHO, MSF, and military medical units. We deliver detailed setup plans with every field hospital order.
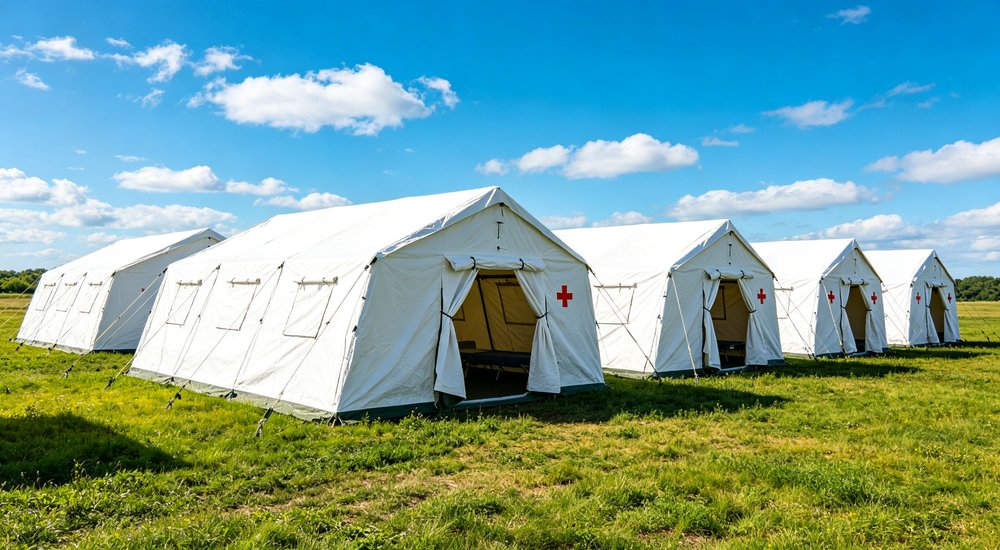
All field hospital tents certified: CPAI-84 flame retardant, ASTM D4491 waterproof (2000mm), AATCC 186 UV resistance (UV50+), EN 13782 wind load (100km/h), ISO 9001:2015. Medical-specific: flooring meets ISO 10993 biocompatibility, vinyl is latex-free, materials non-toxic and phthalate-free. Third-party test reports (SGS/TUV) available. We support medical device registration and CE marking.
Yes, we offer custom printing of hospital logos, Red Cross/Red Crescent emblems (with proper authorization), department identification signs, and directional markings. Printing uses medical-grade UV-resistant ink. Standard positions: exterior walls, interior walls, and roof (aerial identification). Digital printing for complex designs. Minimum 50 units. Removable signage panels available for rotating facilities.
We provide 2-year warranty against manufacturing defects (frame, fabric, zippers, flooring seams, connection tunnels). Covers: frame pole breakage, fabric seam failure, zipper malfunction, flooring delamination. Excludes: improper installation, extreme weather beyond rated capacity, chemical damage, and normal wear. Extended warranty (3-5 years) available for large packages. We prioritize warranty replacement for active emergency deployments.
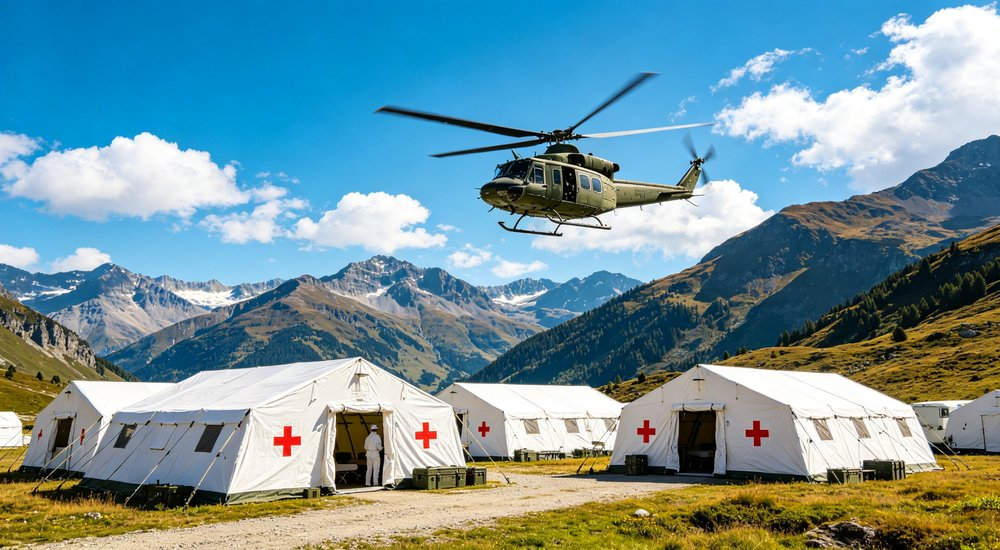
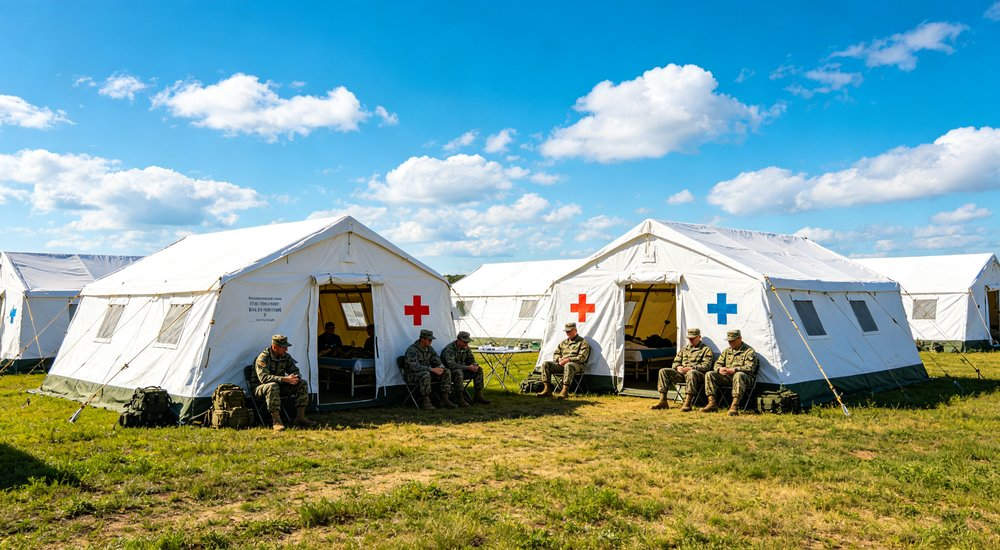
For emergency medical response, disaster healthcare, and military medical operations requiring functional, infection-controlled clinical environments, our mobile medical facility systems deliver WHO-standard medical facilities that deploy rapidly and operate reliably. The combination of medical-grade materials, modular department configuration, WHO IPC-compliant infection control design, and complete clinical support makes these shelters suitable for everything from 18-bed mobile clinic triage units to 100-bed complete field hospitals with operating theaters and ICU isolation. With proven deployments in earthquake response (Turkey/Syria 2023), pandemic operations (Southeast Asia 2021-2022), military medical exercises (NATO Europe 2022), and refugee crisis healthcare (Africa 2022-ongoing), our systems have been validated across the full spectrum of field medical scenarios. Whether you need a rapid-response surgical tent for disaster medical response or a sustained field medical camp for long-term humanitarian operations, our modular field hospital solutions—backed by 20+ years of medical shelter manufacturing—provide the clinical infrastructure healthcare teams need to deliver quality care in any environment. Request a quotation today with your capacity and clinical requirements for a customized field hospital proposal.
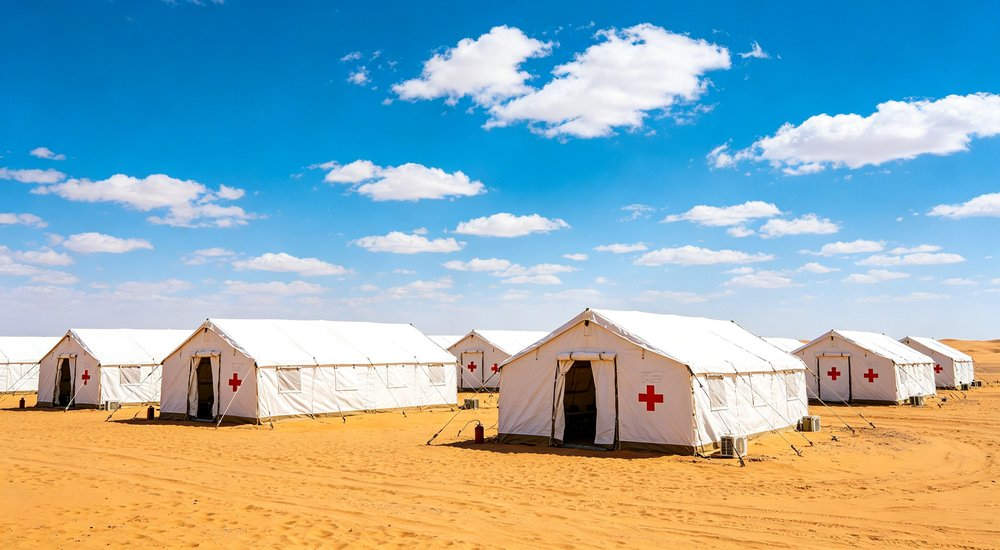
Contact our medical procurement team for a customized proposal. Our medical facility planners have experience with WHO, MSF, ICRC, UN agencies, and military medical units worldwide.
Include in your inquiry:
Our medical planning team responds within 24 hours with a detailed proposal including: department configuration, tent layout diagrams with patient flow, equipment lists based on clinical scope, pricing with itemized breakdown, production timeline, logistics plan, and setup sequence guide. Sample units available for evaluation by qualified medical organizations. For emergency response situations, contact us directly for buffer stock availability and expedited air freight options.
Response time: 24 hours | Emergency delivery: 7-10 days (buffer stock) | Production capacity: 500+ tents/month
Previous :
Military Field Tents: Complete Operational Shelter Solution for Armed ForcesNext :
12m² Standard Relief Frame Tent: Compact Emergency Shelter for Fast Deployment China Emergency Tent Impermeable Militia Green 20 people canvas winter camp tent camping camping Windproof tent
You can enjoy the scenery outside convenient no matter how at day or in night. The unique design of our Solar Camping Tent is the air vent and a cover. You can enjoy the bright stars or moon in hte night, you can also enjoy the flowers or grass at day.
 China Tents Relief Large heavy duty canvas Tent Waterproof Olive green Tent Four seasons
You can enjoy the scenery outside convenient no matter how at day or in night. The unique design of our Tent Campaign Camping is the air vent and a cover. You can enjoy the bright stars or moon in hte night, you can also enjoy the flowers or grass at day.
 China Relief Tent 1 Double layer waterproof canvas tent extreme cold weather tent military force martial white tent
You can enjoy the scenery outside convenient no matter how at day or in night. The unique design of our Camp Tent Heavy Duty Camping is the air vent and a cover. You can enjoy the bright stars or moon in hte night, you can also enjoy the flowers or grass at day.
 China Emergency Tent Relief Lightweight Solid Colours outdoor 20 square meters waterproof solar heated tent for indian arm
You can enjoy the scenery outside convenient no matter how at day or in night. The unique design of our Canvas 4 Seasons Canvas Tent is the air vent and a cover. You can enjoy the bright stars or moon in hte night, you can also enjoy the flowers or grass at day.
 Army ocp tent Forces 10 20 30 40 50 people outdoor canvas tent camping waterproof toilet tents China Emergency Relief Tent
You can enjoy the scenery outside convenient no matter how at day or in night. The unique design of our Green Winter Canvas Tents is the air vent and a cover. You can enjoy the bright stars or moon in hte night, you can also enjoy the flowers or grass at day.
Copyright © Custom Disaster - Relief Bedding: Tents, Sleeping Bags, Blankets All Rights Reserved
the professional team to service !